The One You'll Regret Missing. Double Garage + Legal Income Suite + Ravine Lot. This isn't just another 4-bed detached. This is the unicorn Milton buyers keep asking for.Private ravine lot (No neighbours behind you). Endless green space, total privacy, morning coffee with zero traffic noise.6 parking spaces (2-car garage with epoxy floors + 4 driveway spots). No sidewalk. Legal 2-bed basement apartment already renting for $2,000/mo. Bright + spacious - 9ft ceilings, hardwood floors, pot lights, round staircase, wainscoting. Sun hits every room.Entertainer's kitchen - Gas connection ready, open flow, upgrades everywhere you look from epoxy garage floor to finished details. Move in, unpack, breathe. Top schools on your doorstep:St. Scholastica Catholic 0.26km Boyne Public 0.58km Viola Desmond 0.99km Anne J. MacArthur 1.43kmBottom line: Privacy of a ravine lot + income of a duplex + space of a detached + parking of a commercial lot. Try to find that combo again. This one won't last.
For sale
C$1,494,500
307 Hinton Ter, Milton, ON L9E 1C8
6beds
4baths
Single Family Residence
Built in ----
3,190 Square Feet Lot
$-- Zestimate®
C$--/sqft
C$-- HOA
What's special
Double garageEndless green spaceHardwood floorsPot lightsRound staircaseSun hits every room
- 112 days
- 10
- 0
Zillow last checked:
Listing updated:
Listed by:
RE/MAX ESCARPMENT REALTY INC.
Source: TRREB,MLS®#: W13472444 Originating MLS®#: Toronto Regional Real Estate Board
Originating MLS®#: Toronto Regional Real Estate BoardFacts & features
Interior
Bedrooms & bathrooms
- Bedrooms: 6
- Bathrooms: 4
Primary bedroom
- Description: Primary Bedroom
- Level: Second
- Area: 20.28 Square Meters
- Area source: Other
- Dimensions: 4.75 x 4.27
Bedroom
- Description: Bedroom
- Level: Second
- Area: 14.86 Square Meters
- Area source: Other
- Dimensions: 4.06 x 3.66
Bedroom
- Level: Basement
- Dimensions: 3.87 x 3.99
Bedroom
- Description: Bedroom
- Level: Second
- Area: 14.01 Square Meters
- Area source: Other
- Dimensions: 3.86 x 3.63
Bedroom
- Level: Basement
- Dimensions: 4.48 x 3.99
Bedroom
- Description: Bedroom
- Level: Second
- Area: 18.78 Square Meters
- Area source: Other
- Dimensions: 4.57 x 4.11
Breakfast
- Description: Breakfast
- Level: Main
- Area: 13.4 Square Meters
- Area source: Other
- Dimensions: 3.66 x 3.66
Dining room
- Description: Dining Room
- Level: Main
- Area: 14.84 Square Meters
- Area source: Other
- Dimensions: 4.11 x 3.61
Kitchen
- Description: Kitchen
- Level: Main
- Area: 17.81 Square Meters
- Area source: Other
- Dimensions: 4.27 x 4.17
Laundry
- Description: Laundry
- Level: Second
- Area: 0 Square Meters
- Area source: Other
- Dimensions: 1.8 x 0.9
Living room
- Description: Living Room
- Level: Main
- Area: 19.32 Square Meters
- Area source: Other
- Dimensions: 4.88 x 3.96
Heating
- Forced Air, Gas
Cooling
- Central Air
Features
- In-Law Suite
- Basement: Apartment,Separate Entrance,Finished,Full
- Has fireplace: Yes
- Fireplace features: Natural Gas
Interior area
- Living area range: 2500-3000 null
Property
Parking
- Total spaces: 6
- Parking features: Private Double
- Has attached garage: Yes
Features
- Stories: 2
- Pool features: None
- Has view: Yes
- View description: Trees/Woods
Lot
- Size: 3,190 Square Feet
- Features: Place Of Worship, Public Transit, Ravine, School, School Bus Route
Details
- Parcel number: 250813234
Construction
Type & style
- Home type: SingleFamily
- Property subtype: Single Family Residence
Materials
- Brick, Vinyl Siding
- Foundation: Poured Concrete
- Roof: Asphalt Shingle
Utilities & green energy
- Sewer: Sewer
Community & HOA
Location
- Region: Milton
Financial & listing details
- Annual tax amount: C$5,807
- Date on market: 6/21/2026
Price history
Price history is unavailable.
Public tax history
Tax history is unavailable.
Climate risks
Neighborhood: Ford
Nearby schools
GreatSchools rating
No schools nearby
We couldn't find any schools near this home.


Similar homes
- C$1,399,0006 bd5 ba-- sqft153 Whitlock Ave, Milton, ON L9E 1G1For Sale
 MLS ID #W13783644, RE/MAX REAL ESTATE CENTRE INC.. TRREB
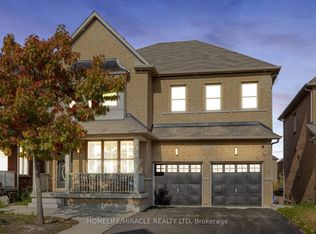
 - C$1,479,9997 bd5 ba-- sqft452 Nairn Cir, Milton, ON L9T 8A6For Sale
 MLS ID #W13595772, HOMELIFE/MIRACLE REALTY LTD. TRREB
 - C$1,350,0007 bd5 ba-- sqft715 Casarin Cres, Milton, ON L9T 2W3For Sale
 MLS ID #W13781824, REALTY ONE GROUP FLAGSHIP. TRREB
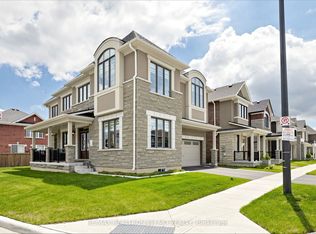
 - C$1,450,0004 bd4 ba-- sqft476 Kennedy Cir W, Milton, ON L9E 1P5For Sale
 MLS ID #W13553284, RE/MAX REALTRON JIM MO REALTY. TRREB
