Welcome to 268 Chilver Hts - 3,252 sq ft. above grade on a 43-ft. wide lot in Ford, one of Milton's newest and most sought-after family communities. The main floor is bright and completely carpet-free: 9' ceilings, separate living and dining rooms with coffered ceiling, and a great/family room with large windows, gas fireplace and pot lights. The kitchen offers quartz counters, quartz backsplash and stainless steel appliances, opening to a breakfast area with walkout to the fully fenced yard. A main-floor Den works equally well as a home office or fifth bedroom - ideal for extended family or anyone who needs ground-level accommodation. Upstairs, a generous 16' x 12' sitting area anchors four generous bedrooms, every one with a walk-in closet. The primary retreat has his-and-hers closets and a 6-pieces ensuite with soaker tub and separate shower. The lower level is unspoiled with its own separate entrance already in place - a rare head start for a future secondary suite or in-law accommodation. Double garage plus two-car driveway parking, and a welcoming front porch. Walk to parks and trails, with top-rated schools, shopping and Highway 401/407 access all close at hand. Under 10 years young. Flexible closing.
For sale
C$1,399,900
268 Chilver Hts, Milton, ON L9E 1E1
4beds
3baths
Single Family Residence
Built in ----
3,818 Square Feet Lot
$-- Zestimate®
C$--/sqft
C$-- HOA
What's special
Completely carpet-freeCoffered ceilingGas fireplacePot lightsQuartz backsplashStainless steel appliancesFully fenced yard
- 4 days
- 5
- 0
Zillow last checked:
Listing updated:
Listed by:
HOMELIFE SUPERSTARS REAL ESTATE LIMITED
Source: TRREB,MLS®#: W13800510 Originating MLS®#: Toronto Regional Real Estate Board
Originating MLS®#: Toronto Regional Real Estate BoardFacts & features
Interior
Bedrooms & bathrooms
- Bedrooms: 4
- Bathrooms: 3
Primary bedroom
- Level: Second
- Dimensions: 4.88 x 4.27
Bedroom 2
- Level: Second
- Dimensions: 4.27 x 3.66
Bedroom 3
- Level: Second
- Dimensions: 5.06 x 3.87
Bedroom 4
- Level: Second
- Dimensions: 3.66 x 3.66
Breakfast
- Level: Main
- Dimensions: 5.18 x 2.56
Dining room
- Level: Main
- Dimensions: 4.88 x 3.96
Family room
- Level: Main
- Dimensions: 5.18 x 4.46
Kitchen
- Level: Main
- Dimensions: 5.18 x 2.6
Laundry
- Dimensions: 2.85 x 1.68
Living room
- Level: Main
- Dimensions: 3.35 x 3.66
Office
- Level: Main
- Dimensions: 3.05 x 3.05
Other
- Level: Second
- Dimensions: 4.88 x 3.74
Heating
- Forced Air, Gas
Cooling
- Central Air
Features
- None
- Basement: Full,Unfinished
- Has fireplace: Yes
Interior area
- Living area range: 3000-3500 null
Video & virtual tour
Property
Parking
- Total spaces: 4
- Parking features: Private Double
- Has garage: Yes
Features
- Stories: 2
- Pool features: None
- Waterfront features: None
Lot
- Size: 3,818 Square Feet
- Features: Rectangular Lot
Details
- Parcel number: 250813405
Construction
Type & style
- Home type: SingleFamily
- Property subtype: Single Family Residence
Materials
- Stone, Stucco (Plaster)
- Foundation: Concrete
- Roof: Asphalt Shingle
Utilities & green energy
- Sewer: Sewer
Community & HOA
Location
- Region: Milton
Financial & listing details
- Annual tax amount: C$6,116
- Date on market: 9/18/2026
Price history
Price history is unavailable.
Public tax history
Tax history is unavailable.
Climate risks
Neighborhood: Ford
Nearby schools
GreatSchools rating
No schools nearby
We couldn't find any schools near this home.

Similar homes
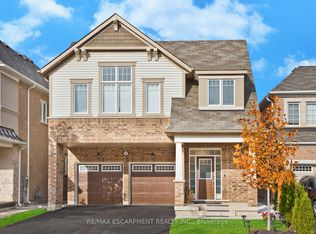
- C$1,399,0006 bd5 ba-- sqft153 Whitlock Ave, Milton, ON L9E 1G1For Sale
 MLS ID #W13783644, RE/MAX REAL ESTATE CENTRE INC.. TRREB
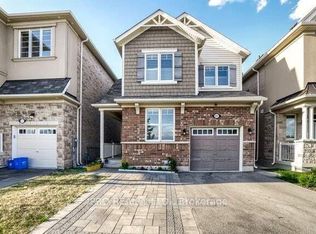
 - C$1,409,0005 bd4 ba-- sqft1249 Leger Way, Milton, ON L9E 1E4For Sale
 MLS ID #W13777314, RIGHT AT HOME REALTY INC.. TRREB
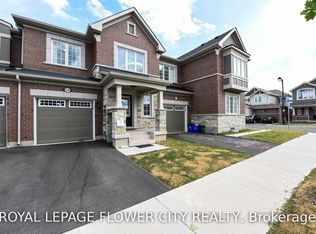
 - C$1,399,9997 bd5 ba-- sqft879 Plum Pl, Milton, ON L9E 1R1For Sale
 MLS ID #W13797566, HOMELIFE FRONTIER REALTY INC.. TRREB
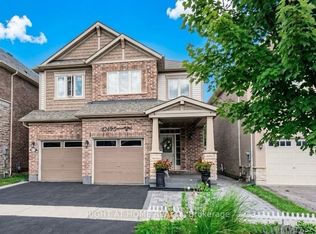
 - C$1,495,0004 bd4 ba-- sqft233 Etheridge Ave, Milton, ON L9E 1H6For Sale
 MLS ID #W13767554, INTERNATIONAL REALTY FIRM, INC.. TRREB
