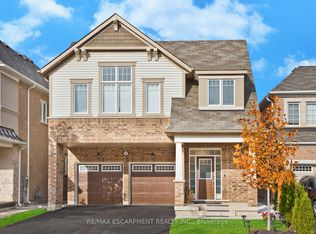
Beautifully designed for family living, 284 Chilver Hts offers style, comfort and an exceptional location in Milton's desirable Ford neighbourhood. This 4-bedroom, 3-bathroom detached Mattamy Angus model sits on a 43-foot lot with professional landscaping, beautiful front and back hardscaping, a covered front porch and California shutters. Inside, hardwood flooring adds warmth throughout the main living areas and all four bedrooms. The stunning high-end kitchen features warm-toned ceiling-height cabinetry, quartz countertops, tile backsplash, stainless steel appliances and an island with waterfall stone detailing. A spacious eat-in area opens directly to the backyard, perfect for everyday living and entertaining. The inviting family room impresses with a vaulted ceiling and gas fireplace with stone surround, while a formal dining room and main-floor office offer added versatility. Upstairs, the primary bedroom features a walk-in closet and 4-piece ensuite with soaker tub. Three additional bedrooms, a 4-piece main bathroom and convenient upper-level laundry complete the second floor. A main-floor powder room adds convenience. Enjoy a fully fenced backyard with gazebo, shed and beautifully landscaped outdoor spaces. The double-car garage provides 4 total parking spaces, while the unfinished basement offers generous storage and possibilities for future customization. Walking distance to parks, schools and amenities, this thoughtfully appointed home combines everyday convenience with welcoming spaces for gathering, relaxing and making memories. We invite you to book your private showing and discover everything this Ford neighbourhood home has to offer.
For sale
C$1,289,800
284 Chilver Hts, Milton, ON L9E 1E1
4beds
3baths
Single Family Residence
Built in ----
3,811 Square Feet Lot
$-- Zestimate®
C$--/sqft
C$-- HOA
What's special
Professional landscapingCovered front porchCalifornia shuttersStunning high-end kitchenWarm-toned ceiling-height cabinetryQuartz countertopsTile backsplash
- 6 hours
- 1
- 0
Zillow last checked:
Listing updated:
Listed by:
ROYAL LEPAGE MEADOWTOWNE REALTY
Source: TRREB,MLS®#: W14086710 Originating MLS®#: Toronto Regional Real Estate Board
Originating MLS®#: Toronto Regional Real Estate BoardFacts & features
Interior
Bedrooms & bathrooms
- Bedrooms: 4
- Bathrooms: 3
Heating
- Forced Air, Gas
Cooling
- Central Air
Appliances
- Included: Water Heater
Features
- Basement: Unfinished
- Has fireplace: Yes
- Fireplace features: Natural Gas
Interior area
- Living area range: 2000-2500 null
Video & virtual tour
Property
Parking
- Total spaces: 4
- Parking features: Private Double
- Has garage: Yes
Features
- Stories: 2
- Pool features: None
Lot
- Size: 3,811 Square Feet
- Features: Park, School
Details
- Additional structures: Gazebo, Shed
- Parcel number: 250813304
Construction
Type & style
- Home type: SingleFamily
- Property subtype: Single Family Residence
Materials
- Brick
- Foundation: Concrete
- Roof: Shingle
Utilities & green energy
- Sewer: Sewer
Community & HOA
Location
- Region: Milton
Financial & listing details
- Tax assessed value: C$638,000
- Annual tax amount: C$5,519
- Date on market: 10/16/2026
Price history
Price history is unavailable.
Public tax history
Tax history is unavailable.
Climate risks
Neighborhood: Ford
Nearby schools
GreatSchools rating
No schools nearby
We couldn't find any schools near this home.

Similar homes
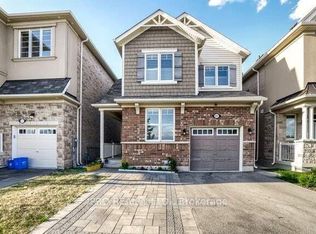
- C$1,289,0004 bd3 ba-- sqft1422 Orr Ter, Milton, ON L9E 0B4For Sale
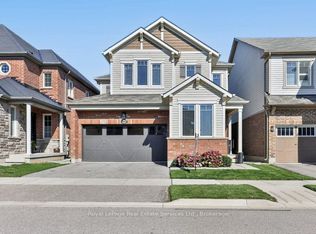 MLS ID #W14031870, Royal LePage Real Estate Services Ltd., Brokerage. TRREB
 - C$1,280,0004 bd3 ba-- sqft277 Marigold Ct, Milton, ON L9T 2X5For Sale
 MLS ID #W14029716, ELITE HOMES REALTY INC.. TRREB
 - C$1,399,9004 bd3 ba-- sqft268 Chilver Hts, Milton, ON L9E 1E1For Sale
 MLS ID #W13800510, HOMELIFE SUPERSTARS REAL ESTATE LIMITED. TRREB
 - C$1,049,0004 bd3 ba-- sqft1413 Connaught Ter, Milton, ON L9E 0B2For Sale
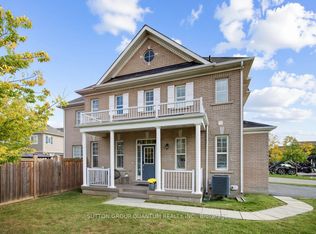 MLS ID #W14027510, SUTTON GROUP QUANTUM REALTY INC.. TRREB
