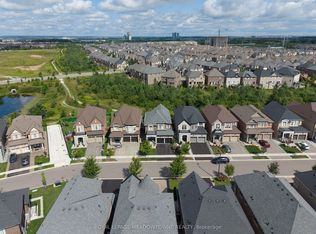
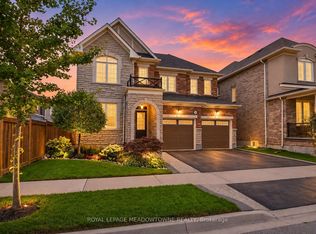
Built by Country Homes, this impressive detached residence is set on a rare premium pond-backing lot with uninterrupted sunset views and enhanced privacy-an increasingly scarce offering in today's market. Offering approximately 3,176 + 871 sq ft of thoughtfully designed living space, this 5-bedroom, 5-bathroom home is ideally positioned on one of the area's most sought-after streets, surrounded by executive and multi-million-dollar residences. Designed for both everyday comfort and elevated entertaining, the sun-filled chef's kitchen and main living areas enjoy tranquil pond and ravine views, creating a seamless connection between indoor living and outdoor serenity. The kitchen features modern finishes, an oversized center island, quality appliances, and an open-concept layout ideal for growing families, hosting, and busy lifestyles. The well-planned layout offers two master bedrooms and ensures every bedroom is connected to a bathroom, delivering exceptional privacy and convenience, while a highly sought-after main-floor in-law suite with ensuite adds flexibility for multi-generational living.. Key upgrades include 10-foot ceilings, pot lights throughout, a built-in electric fireplace, fresh paint, and statement lighting. Parking for up to six vehicles supports active households with ease. Upstairs, a spacious loft provides valuable additional living space-perfect as a family room, homework zone, or media lounge-while the builder-finished basement adds a private theatre and expansive recreation area, ideal for entertaining or family nights at home. Premium pond-backing homes of this caliber are rarely available, making this an exceptional opportunity for buyers seeking privacy, views, and long-term value.
Sold for $1,700,000
C$1,700,000
429 Parent Pl, Milton, ON L9E 1L2
5beds
3,176sqft
Single Family Residence, Residential
Built in 2019
4,186 Square Feet Lot
$-- Zestimate®
C$535/sqft
C$3,504 Estimated rent
Home value
Not available
Estimated sales range
Not available
Not available
Owner options
List your home for rent
C$3,504/mo
Rent Zestimate®
Find your next renter with Zillow Rental Manager. Plus, with online applications, you can quickly screen prospective tenants – for free.
C$3,504/mo
Rent Zestimate®
Refinance and save
C$7,187/mo
Est. payment
Refinancing to a lower rate could help reduce your monthly payments and save thousands over the life of the loan.
C$7,187/mo
Est. payment
Explore your selling options
Work with a Zillow partner agent
Leverage their expertise and Zillow's premium Showcase listings to get your home seen by more buyers.
Get startedList with your own agent
Get your home in front of millions of buyers by listing it on Zillow.
Learn how to do itSell it yourself
Take full control of how buyers see your home on Zillow by listing For Sale by Owner (FSBO).
List your homeWhat's special
Zillow last checked:
Listing updated:
Listed by:
Sanjay Gupta, Broker,
eXp Realty (Agent Branch)
Source: ITSO,MLS®#: 40799157Originating MLS®#: Cornerstone Association of REALTORS®
Facts & features
Interior
Bedrooms & bathrooms
- Bedrooms: 5
- Bathrooms: 5
- Full bathrooms: 4
- 1/2 bathrooms: 1
- Main level bathrooms: 2
- Main level bedrooms: 1
Bedroom
- Features: 3-Piece, Hardwood Floor, Other
- Level: Main
Other
- Features: 5+ Piece
- Level: Second
Bedroom
- Level: Second
Bedroom
- Level: Second
Bedroom
- Level: Second
Bathroom
- Features: 2-Piece
- Level: Main
Bathroom
- Features: 3-Piece
- Level: Main
Bathroom
- Features: 4-Piece
- Level: Second
Bathroom
- Features: 4-Piece
- Level: Second
Other
- Features: 5+ Piece
- Level: Second
Dining room
- Features: Coffered Ceiling(s), Hardwood Floor, Other
- Level: Main
Family room
- Features: Fireplace, Hardwood Floor
- Level: Main
Kitchen
- Features: Hardwood Floor, Other
- Level: Main
Living room
- Level: Second
Recreation room
- Features: Walk-in Closet
- Level: Basement
Heating
- Forced Air, Natural Gas
Cooling
- Central Air
Appliances
- Included: Built-in Microwave, Dishwasher, Refrigerator
Features
- Other
- Windows: Window Coverings
- Basement: Full,Finished
- Has fireplace: Yes
- Fireplace features: Electric
Interior area
- Total structure area: 4,047
- Total interior livable area: 3,176 sqft
- Finished area above ground: 3,176
- Finished area below ground: 871
Property
Parking
- Total spaces: 6
- Parking features: Attached Garage, Private Drive Double Wide
- Attached garage spaces: 2
- Uncovered spaces: 4
Features
- Patio & porch: Porch
- Exterior features: Lighting, Recreational Area
- Fencing: Full
- Has view: Yes
- View description: Clear, Panoramic, Pond
- Has water view: Yes
- Water view: Pond
- Waterfront features: Lake Privileges
- Frontage type: North
- Frontage length: 38.06
Lot
- Size: 4,186 Square Feet
- Dimensions: 38.06 x 110
- Features: Urban, Park, Public Transit, Ravine, Other
Details
- Parcel number: 250815355
- Zoning: RMD1
Construction
Type & style
- Home type: SingleFamily
- Architectural style: Two Story
- Property subtype: Single Family Residence, Residential
Materials
- Brick Veneer, Stone
- Foundation: Poured Concrete
- Roof: Asphalt Shing
Condition
- 6-15 Years
- New construction: No
- Year built: 2019
Utilities & green energy
- Sewer: Sewer (Municipal)
- Water: Municipal
Community & HOA
Location
- Region: Milton
Financial & listing details
- Price per square foot: C$535/sqft
- Annual tax amount: C$6,030
- Date on market: 2/23/2026
- Inclusions: Built-in Microwave, Dishwasher, Refrigerator, Window Coverings, Other, Built-In Microwave And Warmer Drawer On Island, Stove, Refrigerator, Dishwasher, Hood Fan, Electric Fire Place, Dryer, Washer, Premium Electric Light Fixtures, Window Coverings, Air Conditioner, Gas Furnace
- Exclusions: None
Price history
| Date | Event | Price |
|---|---|---|
| 5/1/2026 | Sold | C$1,700,000C$535/sqft |
Source: ITSO #40799157 Report a problem | ||
Public tax history
Tax history is unavailable.
Neighborhood: Ford
Nearby homes
- C$1,250,0005 bd5 ba-- sqft1265 Chee Chee Lndg, Milton, ON L9E1L2For Sale

- C$1,499,9006 bd5 ba-- sqft461 Parent Pl, Milton, ON L9E1L2For Sale
- C$1,5001 bd1 ba-- sqft488 Parent Pl, Milton, ON L9E1L4For Rent

- C$1,289,8004 bd3 ba-- sqft284 Chilver Hts, Milton, ON L9E1E1For Sale
- C$883,0003 bd3 ba-- sqft302 Jean Lndg, Milton, ON L9E1C6For Sale
- C$1,494,5006 bd4 ba-- sqft307 Hinton Ter, Milton, ON L9E1C8For Sale
- C$--1 bd1 ba900 sqft1336 Hamman Way, Milton, ON L9E1L5Off Market
- C$1,399,9004 bd3 ba-- sqft268 Chilver Hts, Milton, ON L9E1E1For Sale
Nearby schools
GreatSchools rating
No schools nearby
We couldn't find any schools near this home.
- Ontario
- Halton Regional Municipality
- Milton
- L9E 1L2
- Ford
- 429 Parent Pl
