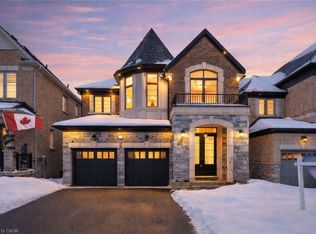
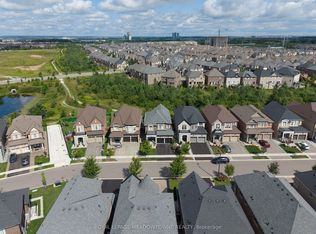
Welcome to this exceptional 5-bedroom, 4.5-bathroom home in the highly sought-after Ford neighbourhood, offering approximately 3,006 sq. ft. of beautifully designed living space, as per the builder, plus a professionally finished basement. This impressive home features over $60,000 in upgrades and an expansive, thoughtfully designed open-concept layout filled with natural light. The main level showcases elegant hardwood flooring, smooth ceilings, upgraded pot lights, and a spectacular oversized kitchen island with beautiful countertops, creating the perfect setting for both everyday family living and entertaining. The spacious dining and breakfast areas offer plenty of room for gatherings, while the bright, open living spaces create a seamless flow throughout the home. Upstairs, the primary bedroom offers a true private retreat, complete with generous walk-in closets and a luxurious ensuite-style feel. The builder-finished basement adds exceptional versatility and includes a second kitchen, making it ideal for extended family, guests, recreation, or additional living space. The fenced backyard provides a private outdoor setting for relaxing and entertaining. Located in the desirable Milton community, this home is conveniently close to schools, parks, shopping, restaurants, transit, and major amenities, making it an outstanding choice for families looking for space, style, upgrades, and convenience. This is a must-see!
For sale
C$1,250,000
1265 Chee Chee Lndg, Milton, ON L9E 1L2
5beds
5baths
Single Family Residence
Built in ----
-- sqft lot
$-- Zestimate®
C$--/sqft
C$-- HOA
What's special
Professionally finished basementElegant hardwood flooringSmooth ceilingsUpgraded pot lightsGenerous walk-in closetsLuxurious ensuite-style feel
- 52 days
- 5
- 0
Zillow last checked:
Listing updated:
Listed by:
SOLDBIG REALTY INC.
Source: TRREB,MLS®#: W13702338 Originating MLS®#: Toronto Regional Real Estate Board
Originating MLS®#: Toronto Regional Real Estate BoardFacts & features
Interior
Bedrooms & bathrooms
- Bedrooms: 5
- Bathrooms: 5
Primary bedroom
- Level: Second
Bedroom
- Level: Basement
Bedroom 2
- Level: Second
Bedroom 3
- Level: Second
Bedroom 4
- Level: Second
Dining room
- Level: Main
Family room
- Level: Main
Heating
- Forced Air, Gas
Cooling
- Central Air
Features
- None
- Basement: Finished with Walk-Out,Finished
- Has fireplace: Yes
- Fireplace features: Living Room
Interior area
- Living area range: 2000-2500 null
Property
Parking
- Total spaces: 3
- Parking features: Available
- Has garage: Yes
Features
- Stories: 2
- Pool features: None
Lot
- Features: Fenced Yard
Details
- Parcel number: 250815960
Construction
Type & style
- Home type: SingleFamily
- Property subtype: Single Family Residence
Materials
- Brick, Stone
- Foundation: Unknown
- Roof: Unknown
Utilities & green energy
- Sewer: Sewer
Community & HOA
Location
- Region: Milton
Financial & listing details
- Annual tax amount: C$3,622
- Date on market: 8/21/2026
Price history
Price history is unavailable.
Public tax history
Tax history is unavailable.
Climate risks
Neighborhood: Ford
Nearby schools
GreatSchools rating
No schools nearby
We couldn't find any schools near this home.


Similar homes
- C$999,9995 bd4 ba-- sqft617 Mockridge Ter, Milton, ON L9T 8W2For Sale
 MLS ID #W13882872, RE/MAX GOLD REALTY INC.. TRREB
 - C$1,649,0005 bd6 ba-- sqft264 Etheridge Ave, Milton, ON L9E 1H7For Sale
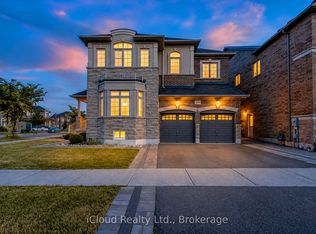 MLS ID #W13840604, iCloud Realty Ltd.. TRREB
 - C$1,429,0005 bd4 ba-- sqft378 Malboeuf Ct, Milton, ON L9T 7Y3For Sale
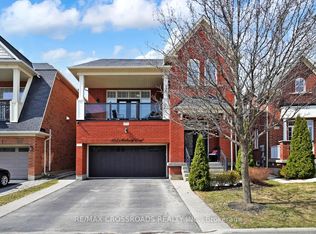 MLS ID #W13822756, RE/MAX CROSSROADS REALTY INC.. TRREB
 - C$1,189,0005 bd4 ba-- sqft7283 Bread Fruit Ln, Mississauga, ON L5N 8H6For Sale
 MLS ID #W13868940, EXP REALTY. TRREB
