This meticulously maintained one offers exceptional comfort and style throughout. Featuring an in-ground heated pool, the backyard provides an inviting space for relaxation and entertaining during the summer months. The granite kitchen, complete with under counter lighting, seamlessly connects to the main floor family room with its cozy fireplace, making it perfect for gatherings. Maple Hardwood floor enriches the living and dining rooms, while ceramic tiles enhance the foyer, kitchen and bathrooms. The primary suite boasts a double door entry and a spacious 3-piece ensuite, providing a private retreat, with newer maple hardwood floors and fully renovated ensuite washroom. The other two bedrooms in the second floor also has newer maple hardwood floors. The basement is ideal for leisure, offering a large recreation room, a wet bar with fridge, a gas fireplace, a 3-piece bath, and abundant storage options.
For sale
Street View
C$1,289,000
2067 Hunters Wood Dr, Burlington, ON L7M 2T1
3beds
4baths
Single Family Residence
Built in ----
5,006 Square Feet Lot
$-- Zestimate®
C$--/sqft
C$-- HOA
What's special
- 64 days |
- 17 |
- 1 |
Zillow last checked:
Listing updated:
Listed by:
iCloud Realty Ltd.
Source: TRREB,MLS®#: W13168800 Originating MLS®#: Toronto Regional Real Estate Board
Originating MLS®#: Toronto Regional Real Estate BoardFacts & features
Interior
Bedrooms & bathrooms
- Bedrooms: 3
- Bathrooms: 4
Primary bedroom
- Level: Second
- Dimensions: 0 x 0
Bedroom 2
- Level: Second
- Dimensions: 0 x 0
Bedroom 3
- Level: Second
- Dimensions: 0 x 0
Dining room
- Level: Ground
- Dimensions: 0 x 0
Family room
- Level: Ground
- Dimensions: 0 x 0
Kitchen
- Level: Ground
- Dimensions: 0 x 0
Laundry
- Level: Ground
- Dimensions: 0 x 0
Living room
- Level: Ground
- Dimensions: 0 x 0
Heating
- Forced Air, Gas
Cooling
- Central Air
Appliances
- Included: Bar Fridge, Water Heater
Features
- Central Vacuum
- Flooring: Carpet Free
- Basement: Full
- Has fireplace: Yes
- Fireplace features: Natural Gas
Interior area
- Living area range: 2000-2500 null
Property
Parking
- Total spaces: 3
- Parking features: Available, Garage Door Opener
- Has garage: Yes
Features
- Stories: 2
- Has private pool: Yes
- Pool features: In Ground, Outdoor Pool
Lot
- Size: 5,006 Square Feet
Details
- Parcel number: 071740082
Construction
Type & style
- Home type: SingleFamily
- Property subtype: Single Family Residence
Materials
- Aluminum Siding, Brick
- Foundation: Unknown
- Roof: Asphalt Shingle
Utilities & green energy
- Sewer: Sewer
Community & HOA
Location
- Region: Burlington
Financial & listing details
- Annual tax amount: C$6,159
- Date on market: 5/25/2026
iCloud Realty Ltd.
iCloud Realty Ltd.
By pressing Contact Agent, you agree that the real estate professional identified above may call/text you about your search, which may involve use of automated means and pre-recorded/artificial voices. You don't need to consent as a condition of buying any property, goods, or services. Message/data rates may apply. You also agree to our Terms of Use. Zillow does not endorse any real estate professionals. We may share information about your recent and future site activity with your agent to help them understand what you're looking for in a home.
Price history
Price history is unavailable.
Public tax history
Tax history is unavailable.
Climate risks
Neighborhood: Headon Forest
Nearby schools
GreatSchools rating
No schools nearby
We couldn't find any schools near this home.
- C$1,180,0004 bd4 ba1.9k sqft2054 Hunters Wood Dr, Burlington, ON L7M2V1Sold
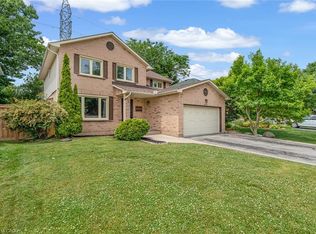
- C$---- bd-- ba-- sqft2041 Quail Valley Dr, Burlington, ON L7M2T5Off Market
- C$---- bd-- ba-- sqft2050 Deer Run Ave, Burlington, ON L7M2S2Off Market
- C$---- bd-- ba-- sqft2051 Deer Run Ave, Burlington, ON L7M2S1Off Market
- C$---- bd-- ba-- sqft2039 Hunters Wood Dr, Burlington, ON L7M2V5Off Market
- C$---- bd-- ba-- sqft3224 Wentworth St, Burlington, ON L7M2N4Off Market
- C$---- bd-- ba-- sqft2033 Headon Forest Dr, Burlington, ON L7M2M2Off Market
- C$1,302,0004 bd4 ba2k sqft2031 Headon Forest Dr, Burlington, ON L7M2M2Sold
Similar homes
- C$1,250,0004 bd2 ba-- sqft2101 Parkway Dr, Burlington, ON L7P 1S5For Sale
 MLS ID #W12883826, iCloud Realty Ltd.. TRREB
 - C$1,249,0005 bd3 ba-- sqft625 Braemore Rd, Burlington, ON L7N 3E6For Sale
 MLS ID #W13512260, ROYAL LEPAGE SIGNATURE REALTY. TRREB
 - C$1,099,0004 bd3 ba-- sqft487 Bergamot Ave, Milton, ON L9E 1T9New Construction
 MLS ID #W13581744, CENTURY 21 PEOPLE`S CHOICE REALTY INC.. TRREB
 - C$1,309,9004 bd4 ba-- sqft137 Fitzgerald Cres, Milton, ON L9T 5Y6For Sale
 MLS ID #W13552242, NEW WORLD 2000 REALTY INC.. TRREB
 - C$995,0003 bd3 ba-- sqft83 Boulding Ave, Hamilton, ON L8B 0B8For SaleMLS ID #X13550690, ICI SOURCE REAL ASSET SERVICES INC.. TRREB
- C$1,349,9996 bd3 ba-- sqft2673 Thorn Lodge Dr, Mississauga, ON L5K 1L1For SaleMLS ID #W13577516, RE/MAX SKYWAY REALTY INC.. TRREB
- C$1,499,0004 bd3 ba-- sqft5467 Cedar Springs Rd, Burlington, ON L7P 0C2For SaleMLS ID #W13125170, KW Living Realty. TRREB
- C$1,250,0006 bd4 ba-- sqft879 Bennett Blvd, Milton, ON L9T 6X9For SaleMLS ID #W13248360, CITYSCAPE REAL ESTATE LTD.. TRREB
- C$1,290,0004 bd3 ba-- sqft3227 Scotch Pine Gate, Mississauga, ON L5N 8E6For SaleMLS ID #W13228878, AIMHOME REALTY INC.. TRREB
- C$1,569,0006 bd4 ba-- sqft782 Miltonbrook Cres, Milton, ON L9T 8N3For SaleMLS ID #W13166672, ROYAL LEPAGE FLOWER CITY REALTY. TRREB
- C$719,0004 bd2 ba-- sqft532 Appleby Line, Burlington, ON L7L 2Y3For SaleMLS ID #W13070442, ICI SOURCE REAL ASSET SERVICES INC.. TRREB
- C$1,095,0004 bd3 ba-- sqft433 Jelinik Ter, Milton, ON L9T 7N2For SaleMLS ID #W13551254, iCloud Realty Ltd.. TRREB
- C$979,0005 bd4 ba-- sqft718 Irving Ter, Milton, ON L9T 6H3For SaleMLS ID #W13599652, KASSNS REAL ESTATE LTD.. TRREB
- C$1,790,0005 bd3 ba-- sqft325 Admiral Dr, Oakville, ON L6L 0C2For SaleMLS ID #W13585950, HOMELIFE NEW WORLD REALTY INC.. TRREB
- C$890,0003 bd3 ba-- sqft377 Skinner Rd, Hamilton, ON L8B 1W5For SaleMLS ID #X13106602, SOLDBIG REALTY INC.. TRREB
- C$1,350,0004 bd3 ba-- sqft48 Seabreeze Cres, Hamilton, ON L8E 5C8For SaleMLS ID #X12881340, CITYSCAPE REAL ESTATE LTD.. TRREB
- C$1,750,0005 bd6 ba-- sqft184 Dundas St E, Hamilton, ON L8N 2Z7For SaleMLS ID #X13462164, Royal LePage Real Estate Services Ltd., Brokerage. TRREB
- C$999,9004 bd4 ba-- sqft53 Duncan Ave, Hamilton, ON L8B 0H8For SaleMLS ID #X13072468, RE/MAX GOLD REALTY INC.. TRREB
- C$1,398,0004 bd4 ba-- sqft2326 Yorktown Cir, Mississauga, ON L5M 5Y2For SaleMLS ID #W13497084, HOMELIFE NEW WORLD REALTY INC.. TRREB
- C$1,449,0006 bd4 ba-- sqft3895 Henrietta Way, Mississauga, ON L5M 7Y4For SaleMLS ID #W13562518, RE/MAX PROFESSIONALS INC.. TRREB
