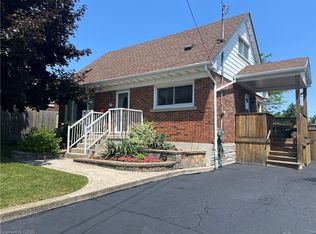
Semi-detached home nestled in the highly sought-after Shoreacres South Burlington.Sitting on a generous 33.37 ft x 104.65 ft lot. This 3+1 bedroom, 1.5-bathroom home has been thoughtfully refreshed throughout and is priced to offer exceptional value at an entry-level South Burlington price point. RECENT UPDATES & IMPROVEMENTS - DONE FOR YOU: Full interior repaint throughout - clean, modern, neutral tones top to bottom New luxury vinyl plank flooring on the main floor and both interior stairways (to upper level and to basement). Updated kitchen with refreshed cabinetry featuring a contemporary new look, new vinyl flooring, and a new backsplash for a clean, modern finish Refreshed bathrooms, new toilets and sinks installed Brand new high-efficiency furnace and hot water tank (2025) Freshly painted back deck and exterior back staircase, painted in a coordinated grey for a clean, cohesive outdoor look. Exterior touch-ups and outdoor improvements throughout. NSIDE THE HOME:Main floor offers an open living and dining area with great natural light, perfect for families and entertaining. The updated kitchen features refreshed cabinetry, a new backsplash, new vinyl flooring, and ample counter space, with a walkout leading to the beautifully painted back deck and staircase. Both interior stairways have been updated with new vinyl flooring for a consistent, modern feel throughout. *For Additional Property Details Click The Brochure Icon Below*
For sale
C$719,000
532 Appleby Line, Burlington, ON L7L 2Y3
4beds
2baths
Single Family Residence
Built in ----
3,492 Square Feet Lot
$-- Zestimate®
C$--/sqft
C$-- HOA
What's special
- 160 days
- 23
- 3
Zillow last checked:
Listing updated:
Listed by:
ICI SOURCE REAL ASSET SERVICES INC.
Source: TRREB,MLS®#: W13070442 Originating MLS®#: Toronto Regional Real Estate Board
Originating MLS®#: Toronto Regional Real Estate BoardFacts & features
Interior
Bedrooms & bathrooms
- Bedrooms: 4
- Bathrooms: 2
Primary bedroom
- Level: Upper
- Dimensions: 3.05 x 2.74
Bedroom 2
- Level: Upper
- Dimensions: 2.74 x 4.27
Bedroom 3
- Level: Upper
- Dimensions: 3.05 x 2.74
Kitchen
- Level: Main
- Dimensions: 2.74 x 3.96
Living room
- Level: Main
- Dimensions: 8.23 x 3.66
Recreation
- Level: Basement
- Dimensions: 5.49 x 3.35
Heating
- Forced Air, Gas
Cooling
- None
Features
- None
- Basement: Partially Finished
- Has fireplace: No
Interior area
- Living area range: 700-1100 null
Property
Parking
- Total spaces: 2
- Parking features: Private
Features
- Stories: 2
- Pool features: None
- Waterfront features: None
Lot
- Size: 3,492 Square Feet
Details
- Parcel number: 070300194
Construction
Type & style
- Home type: SingleFamily
- Property subtype: Single Family Residence
Materials
- Brick
- Foundation: Concrete
- Roof: Asphalt Shingle
Utilities & green energy
- Sewer: Sewer
Community & HOA
Location
- Region: Burlington
Financial & listing details
- Annual tax amount: C$3,265
- Date on market: 5/1/2026
Price history
Price history is unavailable.
Public tax history
Tax history is unavailable.
Climate risks
Neighborhood: Longmoor
Nearby schools
GreatSchools rating
No schools nearby
We couldn't find any schools near this home.
Similar homes
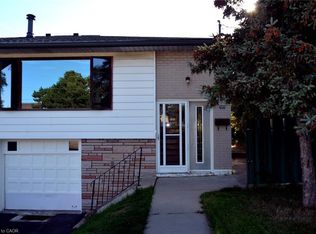
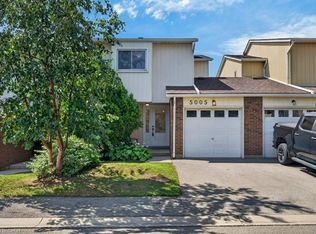
- C$679,9003 bd2 ba-- sqft5021 Pinedale Ave #5, Burlington, ON L7L 5J6For Sale
 MLS ID #W13745006, RIGHT AT HOME REALTY INC.. TRREB
 - C$839,9993 bd3 ba-- sqft3953 Lodi Rd, Burlington, ON L7M 0Z6For Sale
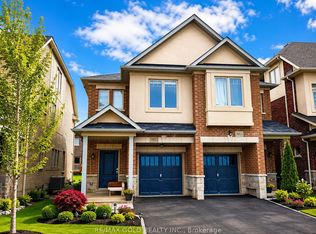 MLS ID #W13841104, RE/MAX GOLD REALTY INC.. TRREB
 - C$895,0003 bd2 ba-- sqft2141 Meadowbrook Rd, Burlington, ON L7P 2A6For Sale
 MLS ID #W13663960, GLOBAL BRICKS EXECUTIVE HOMES REALTY. TRREB
 - C$628,5003 bd2 ba1.2k sqft129 Broker Dr, Hamilton, ON L8T 2B9For Sale
 MLS ID #40868875, Isaac Phillips, Salesperson, Royal LePage State Realty Inc.. ITSO
