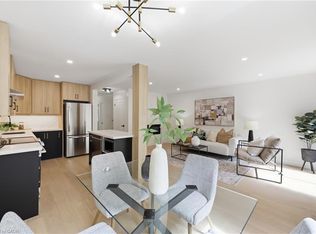
Absolutely pristine and completely renovated! Welcome to 57-5005 Pinedale Avenue, a meticulously maintained and updated townhome in a sought-after family friendly Burlington neighbourhood. Extensively renovated with exceptional attention to detail, this move-in-ready home offers a fresh, modern feel throughout. The forced air heating and A/C system have all been updated, providing year round comfort, while the new backyard fencing and awning creates a private and welcoming outdoor space for family enjoyment. As part of Condo Corporation 53, residents also enjoy access to fantastic recreational amenities including an in-ground pool and playground. A wonderful opportunity to enjoy a beautifully renovated home in a great community, nothing to do but move in and enjoy!
For sale
C$799,900
5005 Pinedale Ave #57, Burlington, ON L7L 5J6
3beds
1,188sqft
Row/Townhouse, Residential
Built in 1976
-- sqft lot
$-- Zestimate®
C$673/sqft
C$1,126/mo HOA
What's special
Fresh modern feel throughout
- 8 hours
- 1
- 0
Zillow last checked:
Listing updated:
Listed by:
Peggy Lavigne, Salesperson,
RE/MAX Escarpment Realty Inc.,
Alyssa Smith, Salesperson,
RE/MAX Escarpment Realty Inc.
Source: ITSO,MLS®#: 40859174Originating MLS®#: Cornerstone Association of REALTORS®
Facts & features
Interior
Bedrooms & bathrooms
- Bedrooms: 3
- Bathrooms: 3
- Full bathrooms: 2
- 1/2 bathrooms: 1
- Main level bathrooms: 1
Bedroom
- Level: Second
Bedroom
- Level: Second
Other
- Level: Second
Bathroom
- Features: 2-Piece
- Level: Main
Bathroom
- Features: 4-Piece
- Level: Second
Bathroom
- Features: 3-Piece
- Level: Basement
Dining room
- Level: Main
Foyer
- Level: Main
Kitchen
- Level: Main
Living room
- Level: Main
Recreation room
- Level: Basement
Utility room
- Level: Basement
Heating
- Forced Air
Cooling
- Central Air
Appliances
- Included: Instant Hot Water, Built-in Microwave, Dishwasher, Dryer, Refrigerator, Stove, Washer
- Laundry: In Basement
Features
- Auto Garage Door Remote(s)
- Basement: Full,Finished
- Has fireplace: No
Interior area
- Total structure area: 1,663
- Total interior livable area: 1,188 sqft
- Finished area above ground: 1,188
- Finished area below ground: 475
Video & virtual tour
Property
Parking
- Total spaces: 2
- Parking features: Attached Garage, Garage Door Opener, Private Drive Single Wide
- Attached garage spaces: 1
- Uncovered spaces: 1
Features
- Stories: 2
- Has private pool: Yes
- Pool features: In Ground
- Frontage type: West
Lot
- Features: Urban, Park, Public Parking, School Bus Route, Schools, Shopping Nearby
Details
- Parcel number: 079520057
- Zoning: RL6
Construction
Type & style
- Home type: Townhouse
- Architectural style: Townhouse
- Property subtype: Row/Townhouse, Residential
- Attached to another structure: Yes
Materials
- Brick, Concrete
- Foundation: Poured Concrete
- Roof: Asphalt Shing
Condition
- 31-50 Years
- New construction: No
- Year built: 1976
Utilities & green energy
- Sewer: Sewer (Municipal)
- Water: Municipal
Community & HOA
HOA
- Has HOA: Yes
- Amenities included: BBQs Permitted, Playground, Pool
- Services included: Insurance, Common Elements, Maintenance Grounds, Parking, Water, Bld Insrnce/Grd Maintenance/Landscaping/Prking/Wtr
- HOA fee: C$563 monthly
- Second HOA fee: C$563 monthly
Location
- Region: Burlington
Financial & listing details
- Price per square foot: C$673/sqft
- Annual tax amount: C$3,147
- Date on market: 8/28/2026
- Inclusions: Built-in Microwave, Dishwasher, Dryer, Garage Door Opener, Refrigerator, Stove, Washer
Price history
| Date | Event | Price |
|---|---|---|
| 8/28/2026 | Listed for sale | C$799,900C$673/sqft |
Source: ITSO #40859174 Report a problem | ||
Public tax history
Tax history is unavailable.
Climate risks
Neighborhood: Pinedale Sheldon Creek
Nearby schools
GreatSchools rating
No schools nearby
We couldn't find any schools near this home.
- C$---- bd-- ba-- sqft5017 Pinedale Ave #23, Burlington, ON L7L5J6Off Market
- C$599,0004 bd4 ba-- sqft5009 Pinedale Ave #43, Burlington, ON L7L5J6For Sale
- C$---- bd-- ba-- sqft5029 Pinedale Ave #64, Burlington, ON L7L5J6Off Market
- C$689,9003 bd2 ba-- sqft5029 Pinedale Ave #62, Burlington, ON L7L5J6For Sale

Similar homes
- C$759,9003 bd3 ba1.2k sqft5095 Pinedale Ave #106, Burlington, ON L7L 5K3For Sale
 MLS ID #40857939, Travis Mckechnie, Salesperson, RE/MAX Escarpment Realty Inc.. ITSO
 - C$949,9003 bd2 ba1.2k sqft616 Mullin Way, Burlington, ON L7L 4J4For Sale
 MLS ID #40855957, Rachel Morgan, Broker, RE/MAX Escarpment Realty Inc.. ITSO
 - C$872,0003 bd3 ba1.4k sqft5151 Upper Middle Rd #11, Burlington, ON L7L 7C8For Sale
 MLS ID #40858415, Lorraine Buck Forget, Salesperson, Royal LePage Burloak Real Estate Services. ITSO
 - C$799,0003 bd2 ba1.2k sqft5275 Banting Ct, Burlington, ON L7L 2Z4For Sale
 MLS ID #40842794, Marcy Estrada, Salesperson, Keller Williams Edge Realty. ITSO
