Welcome to the 5090 Building in the coveted Pinedale Estates neighbourhood. This is a lovely condo building with reliable, on-site superintendents. This beautifully maintained ROSSEAU model features approx 1298 square feet of living space. This lovely corner unit boasts both north-west & east views. These highly desired corner units do not become available very often. An ideal location on the 5th floor makes this condo bright with many windows allowing for spectacular sunrises from the east and sunsets to the west. Featuring floor to ceiling windows, 2 beds/2 baths, spacious kitchen with ample cabinetry, stainless appliances and cozy eating area. The generous living and dining areas are perfect for both relaxing & entertaining. The private balcony provides a lovely spot to unwind and enjoy spectacular sunsets. One undergound parking space and one locker complete the package. Residents enjoy access to an impressive array of amenities that foster a vibrant and social lifestyle — ideal for those looking to stay active & connected. Whether it's gathering with neighbours, enjoying recreational facilities, or simply taking advantage of well-appointed common areas, there's always something to enjoy. Say goodbye to your grass cutting chores and indulge in the many amenities this beautiful building has to Offer: library, indoor pool, golf simulator, workshop, party room, billiards room, sauna & more. Ideally located, this condo is just moments from shopping, places of worship, public transit and major transportation routes making daily errands and commuting a breeze. Perfect for downsizers, professionals or anyone seeking low-maintentance living without sacrificing lifestyle, this is a wonderful opportunity. Burlington has many amenities to enhance your lifestyle.
For sale
C$749,000
5090 Pinedale Ave #501, Burlington, ON L7L 5V8
2beds
1,298sqft
Condo/Apt Unit, Residential, Condominium
Built in 1988
-- sqft lot
$-- Zestimate®
C$577/sqft
C$1,108/mo HOA
What's special
Lovely corner unitNorth-west and east viewsBright with many windowsFloor to ceiling windowsStainless appliancesCozy eating areaPrivate balcony
- 53 days |
- 9 |
- 0 |
Zillow last checked:
Listing updated:
Listed by:
Linda Dean, Salesperson,
RE/MAX Escarpment Realty Inc.
Source: ITSO,MLS®#: 40819335Originating MLS®#: Cornerstone Association of REALTORS®
Facts & features
Interior
Bedrooms & bathrooms
- Bedrooms: 2
- Bathrooms: 2
- Full bathrooms: 2
- Main level bathrooms: 2
- Main level bedrooms: 2
Other
- Description: Spacious room with plenty of natural light, ample closet space and laminate floors
- Level: Main
Bedroom
- Description: Generous size with a large closet and floor to ceiling windows
- Level: Main
Bathroom
- Description: En-suite - 4 piece with tub/shower combo, glass doors. Complete with grab bars. Updated vanity.
- Features: 4-Piece
- Level: Main
Bathroom
- Description: This lovely 3 piece bathroom has an updated vanity with solid surface counter and undercount sink. The shower stall has a glass door and grab bars.
- Features: 3-Piece
- Level: Main
Dining room
- Description: Spacious with laminate floor and plenty of space to entertain. Walk out through a patio door to the private, covered balcony. A great spot to watch the sunset.
- Features: Carpet Free, Walkout to Balcony/Deck
- Level: Main
Eat in kitchen
- Description: Ample cabinets, stainless appliances. Cozy eating area with floor to ceiling windows.
- Level: Main
Laundry
- Description: Efficient room with washer, dryer and plenty of shelves
- Level: Main
Living room
- Description: Floor to ceiling windows, carpet free
- Features: Carpet Free, Laminate
- Level: Main
Heating
- Heat Pump
Cooling
- Central Air
Appliances
- Included: Dishwasher, Dryer, Microwave, Stove, Washer
- Laundry: In-Suite
Features
- Basement: None
- Has fireplace: No
Interior area
- Total structure area: 1,298
- Total interior livable area: 1,298 sqft
- Finished area above ground: 1,298
Video & virtual tour
Property
Parking
- Total spaces: 1
- Parking features: Asphalt, Inside Entrance, Guest
- Garage spaces: 1
- Details: Assigned Space: #111
Accessibility
- Accessibility features: Bath Grab Bars
Features
- Stories: 1
- Patio & porch: Enclosed
- Exterior features: Balcony, Landscaped
- Has private pool: Yes
- Pool features: Indoor
- Has view: Yes
- View description: Panoramic
- Frontage type: South
Lot
- Features: Urban, Ample Parking, Library, Major Highway, Place of Worship, Playground Nearby, Public Transit, Schools, Shopping Nearby
- Topography: Level
Details
- Additional structures: None
- Parcel number: 254730229
- Zoning: RL-6
- Other equipment: Intercom
Construction
Type & style
- Home type: Condo
- Property subtype: Condo/Apt Unit, Residential, Condominium
- Attached to another structure: Yes
Materials
- Metal/Steel Siding, Stucco
- Foundation: Poured Concrete
- Roof: Flat
Condition
- 31-50 Years
- New construction: No
- Year built: 1988
Utilities & green energy
- Sewer: Sewer (Municipal)
- Water: Municipal
- Utilities for property: Cable Connected, Cell Service, Electricity Connected, Recycling Pickup, Street Lights, Phone Connected, None
Community & HOA
Community
- Security: Alarm System, Security System
HOA
- Has HOA: Yes
- Amenities included: Elevator(s), Fitness Center, Guest Suites, Library, Media Room, Pool, Sauna, Parking
- Services included: Insurance, Building Maintenance, C.A.M., Cable TV, Common Elements
- HOA fee: C$1,108 monthly
Location
- Region: Burlington
Financial & listing details
- Price per square foot: C$577/sqft
- Annual tax amount: C$3,235
- Date on market: 7/3/2026
- Inclusions: Dishwasher, Dryer, Microwave, Stove, Washer, All Window Coverings, Electrical Light Fixtures
- Exclusions: Dining Room Light Fixture
- Electric utility on property: Yes
Price history
Price history is unavailable.
Public tax history
Tax history is unavailable.
Climate risks
Neighborhood: Pinedale Sheldon Creek
Nearby schools
GreatSchools rating
No schools nearby
We couldn't find any schools near this home.
- C$--1 bd1 ba830 sqft5090 Pinedale Ave #503, Burlington, ON L7L5V8Off Market
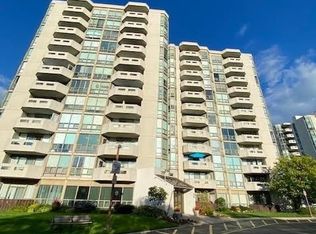
- C$820,0002 bd2 ba1.2k sqft5090 Pinedale Ave UNIT 606, Burlington, ON L7L5V8Sold
- C$---- bd-- ba-- sqft5090 Pinedale Ave #410, Burlington, ON L7L5V8Off Market
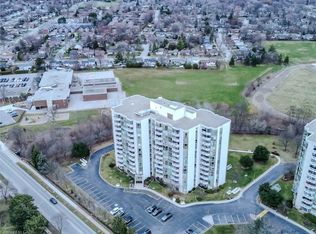
- C$595,0002 bd2 ba1.2k sqft5090 Pinedale Ave #302, Burlington, ON L7L5V8Sold
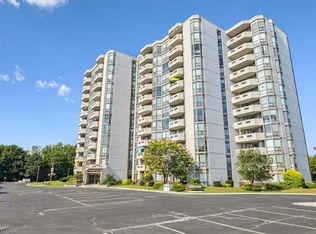
- C$524,9001 bd2 ba830 sqft5090 Pinedale Ave #204, Burlington, ON L7L5V8For Sale
- C$---- bd-- ba-- sqft5080 Pinedale Ave #809, Burlington, ON L7L5V7Off Market
- C$---- bd-- ba-- sqft5080 Pinedale Ave #902, Burlington, ON L7L5V7Off Market
- C$769,9002 bd2 ba1.3k sqft5080 Pinedale Ave #1105, Burlington, ON L7L5V7For Sale
Similar homes
- C$748,8882 bd2 ba1.3k sqftPinedale Estates, Burlington, ON L7L 5V7For Sale
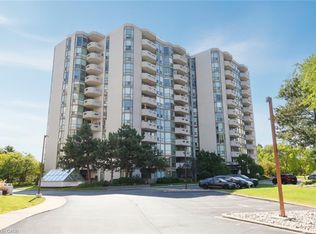 MLS ID #40851014, Elsie Anderson, Salesperson, Coldwell Banker-Burnhill Realty. ITSO
 - C$769,9002 bd2 ba1.3k sqftPineland Estates, Burlington, ON L7L 5V7For Sale
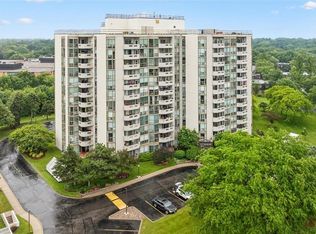 MLS ID #40854030, Abigail Glugosh, Salesperson, Keller Williams Edge Realty. ITSO
 - C$739,0002 bd2 ba1.4k sqftRoyal Vista, Burlington, ON L7L 5R1New Construction
 MLS ID #40829444, Patricia Anne Rende, Broker, Royal LePage Burloak Real Estate Services. ITSO
 - C$799,9002 bd2 ba1.3k sqftLakewinds, Burlington, ON L7S 1Z5For Sale
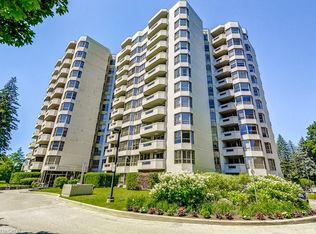 MLS ID #40840110, Maryann Kewin, Salesperson, Royal LePage Burloak Real Estate Services. ITSO
 - C$669,0002 bd2 ba1.3k sqft1201 N Shore Blvd E #208, Burlington, ON L7S 1Z5For SaleMLS ID #40848188, Rob Golfi, Salesperson, RE/MAX Escarpment Golfi Realty Inc.. ITSO
- C$799,8883 bd2 ba1.5k sqftAdmiral's Walk, Burlington, ON L7L 5L2For SaleMLS ID #40832840, Jeff Robson, Salesperson, RE/MAX Escarpment Realty Inc.. ITSO
- C$735,0002 bd2 ba1.3k sqft2085 Amherst Heights Dr #209, Burlington, ON L7P 5C2For SaleMLS ID #40841304, Stacy Peereboom, Salesperson, RE/MAX Aboutowne Realty Corp.. ITSO
- C$689,0002 bd2 ba1.2k sqftMillcroft Place, Burlington, ON L7L 7P7For SaleMLS ID #40849348, Steve Dixon, Salesperson, Keller Williams Edge Realty. ITSO
- C$664,9002 bd2 ba1.3k sqft1201 N Shore Blvd E #108, Burlington, ON L7S 1Z5For SaleMLS ID #40839416, Kaylee Wagner, Salesperson, Royal LePage State Realty Inc.. ITSO
- C$769,0002 bd2 ba1.4k sqftThe Lakewinds, Burlington, ON L7S 1Z5For SaleMLS ID #40832531, Vicki Dillane, Salesperson, Right at Home Realty. ITSO
- C$869,9002 bd2 ba1.2k sqft5280 Lakeshore Rd #1104, Burlington, ON L7L 5R1For SaleMLS ID #40846123, Nick Gewarges, Broker, Right at Home Realty. ITSO
- C$649,9002 bd2 ba1.4k sqftLakewinds, Burlington, ON L7S 1Z5For SaleMLS ID #40820576, Maryann Kewin, Salesperson, Royal LePage Burloak Real Estate Services. ITSO
- C$669,0002 bd2 ba1.1k sqftThe Chelsea Condominiums, Burlington, ON L7M 4T6For SaleMLS ID #40845408, Peter Milovanovic, Salesperson, CASORA REALTY INC.. ITSO
- C$599,9002 bd2 ba1.2k sqftOakland Greens (Building B), Burlington, ON L7T 4K9New ConstructionMLS ID #40855350, Tara Dunn, Salesperson, Sutton Group Summit Realty Inc.. ITSO
- C$589,0001 bd2 ba1.1k sqft5250 Lakeshore Rd #401, Burlington, ON L7L 5L2For SaleMLS ID #40841921, Margaret Emerson, Broker, RE/MAX Aboutowne Realty Corp.. ITSO
- C$645,9002 bd2 ba1k sqftGrand Regency, Burlington, ON L7S 2J9For SaleMLS ID #40844713, Dave Cole, Salesperson, Royal LePage Burloak Real Estate Services. ITSO
- C$649,0002 bd2 ba1.2k sqftOaklands Green, Burlington, ON L7T 4M1For SaleMLS ID #40855896, Mark Degroot, Salesperson, Royal LePage Burloak Real Estate Services. ITSO
- C$645,9002 bd1 ba910 sqft1276 Maple Crossing Blvd #110, Burlington, ON L7S 2J9For SaleMLS ID #40843807, Rhonda Brierley, Salesperson, Royal LePage Burloak Real Estate Services. ITSO
- C$989,0002 bd2 ba1.5k sqftLake Winds, Burlington, ON L7S 1Z5For SaleMLS ID #40851982, Rina Di Risio, Salesperson, Royal LePage Real Estate Services Ltd.. ITSO
- C$824,9003 bd3 ba1.2k sqft2871 Darien Rd #14, Burlington, ON L7M 4R6For SaleMLS ID #40845810, Michael St. Jean, Salesperson, Michael St. Jean Realty Inc.. ITSO
