Welcome to this beautifully updated 2-bedroom, 2-bathroom condo offering nearly 1300 square feet of bright and spacious living. Featuring modern laminate flooring throughout and floor-to-ceiling windows in the bedrooms, kitchen, living, and dining rooms, this home is filled with natural light and showcases stunning south, southwest, and northwest views. The open-concept layout is perfect for both everyday living and entertaining. The kitchen is thoughtfully designed with quartz countertops, stainless steel appliances, and a stylish tile backsplash. The primary bedroom includes an oversized double closet and a 4-piece ensuite, offering a comfortable and private retreat. The in-suite laundry room also functions as a storage and utility space and comes equipped with a full-sized washer and dryer. This unit includes one underground parking space (#113) and one locker (A212) for added convenience. Residents enjoy access to an array of premium amenities, including an indoor pool and sauna, fully equipped gym, golf practice area, workshop, party room, library, and more. Ideally located close to shops, schools, Appleby GO Station, and the QEW, this turnkey condo is perfect for those seeking comfort, style, and convenience. Don’t miss out—call today to book your private showing!
Sold for $820,000
C$820,000
5090 Pinedale Ave Unit 606, Burlington, ON L7L 5V8
2beds
1,298sqft
Condo/Apt Unit, Residential, Condominium
Built in 1988
-- sqft lot
$-- Zestimate®
C$632/sqft
C$2,801 Estimated rent
Home value
Not available
Estimated sales range
Not available
Not available
Owner options
List your home for rent
C$2,801/mo
Rent Zestimate®
Find your next renter with Zillow Rental Manager. Plus, with online applications, you can quickly screen prospective tenants – for free.
C$2,801/mo
Rent Zestimate®
Refinance and save
C$4,484/mo
Est. payment
Refinancing to a lower rate could help reduce your monthly payments and save thousands over the life of the loan.
C$4,484/mo
Est. payment
Explore your selling options
Work with a Zillow partner agent
Leverage their expertise and Zillow's premium Showcase listings to get your home seen by more buyers.
Get startedList with your own agent
Get your home in front of millions of buyers by listing it on Zillow.
Learn how to do itSell it yourself
Take full control of how buyers see your home on Zillow by listing For Sale by Owner (FSBO).
List your homeWhat's special
Zillow last checked:
Listing updated:
Listed by:
Karl Wulf, Salesperson,
Keller Williams Edge Realty
Source: ITSO,MLS®#: 40724686Originating MLS®#: Cornerstone Association of REALTORS®
Facts & features
Interior
Bedrooms & bathrooms
- Bedrooms: 2
- Bathrooms: 2
- Full bathrooms: 2
- Main level bathrooms: 2
- Main level bedrooms: 2
Bedroom
- Description: Laminate, Bay Window, Floor to Ceiling Windows with Drapes, Double Closet
- Level: Main
Other
- Description: Laminate Floor, Floor to Ceiling Windows, Large Double Closet, Ensuite Bathroom, South and South West Views
- Features: Laminate
- Level: Main
Bathroom
- Description: Beautifully Updated, large vanity with undermount sink
- Features: 3-Piece
- Level: Main
Bathroom
- Description: Large Tub with Frameless Glass Tub Shield, Tile Walls, Rain Showerhead, Vanity with Ceramic Sink
- Features: 4-Piece, Ensuite
- Level: Main
Breakfast room
- Description: Laminate Floor, Bay Window with Southern View, Pendant Light
- Features: Bay Window, Laminate
- Level: Main
Dining room
- Description: Laminate Floor, Bright and Open with Floor to Ceiling Windows
- Level: Main
Foyer
- Description: Double Closet with Mirrored Doors
- Features: Laminate
- Level: Main
Kitchen
- Description: Quartz Counters, Stainless Steel Appliances, Laminate Flooring, Tile Back Splash, Pot Lights
- Features: Laminate, Pantry
- Level: Main
Laundry
- Description: Full Sized Washer and Dryer, Storage and Owned Water Heater
- Features: Laundry
- Level: Main
Living room
- Description: Laminate Floor, Floor to Ceiling Windows, Sliding Glass Doors to the Balcony, North/Northwest Views
- Level: Main
Heating
- Electric, Heat Pump
Cooling
- Central Air
Appliances
- Included: Water Heater Owned, Built-in Microwave, Dishwasher, Dryer, Hot Water Tank Owned, Refrigerator, Stove, Washer
- Laundry: In-Suite
Features
- High Speed Internet, Auto Garage Door Remote(s), Elevator, Sauna, Other
- Windows: Window Coverings
- Basement: None
- Has fireplace: No
Interior area
- Total structure area: 1,298
- Total interior livable area: 1,298 sqft
- Finished area above ground: 1,298
Property
Parking
- Total spaces: 1
- Parking features: Inside Entrance, No Driveway Parking
- Garage spaces: 1
- Details: Assigned Space: 113
Accessibility
- Accessibility features: Accessible Elevator Installed
Features
- Patio & porch: Open
- Exterior features: Landscaped
- Has private pool: Yes
- Pool features: Indoor
- Frontage type: South
Lot
- Features: Urban, Ample Parking, Major Highway, Open Spaces, Park, Playground Nearby, Public Transit, Quiet Area, Rail Access, Rec./Community Centre, Schools, Shopping Nearby
- Topography: Level,Wooded/Treed
Details
- Parcel number: 254730054
- Zoning: RL-6
Construction
Type & style
- Home type: Condo
- Architectural style: 1 Storey/Apt
- Property subtype: Condo/Apt Unit, Residential, Condominium
- Attached to another structure: Yes
Materials
- Stucco
- Foundation: Poured Concrete
- Roof: Flat
Condition
- 31-50 Years
- New construction: No
- Year built: 1988
Utilities & green energy
- Sewer: Sewer (Municipal)
- Water: Municipal
- Utilities for property: Cable Connected
Community & HOA
HOA
- Has HOA: Yes
- Amenities included: Car Wash Area, Fitness Center, Game Room, Party Room, Pool, Parking, Other
- Services included: Insurance, Building Maintenance, Cable TV, Common Elements, Maintenance Grounds, Internet, Parking, Property Management Fees, Roof, Water, Windows
- HOA fee: C$1,018 monthly
Location
- Region: Burlington
Financial & listing details
- Price per square foot: C$632/sqft
- Annual tax amount: C$3,057
- Date on market: 5/5/2025
- Inclusions: Built-in Microwave, Dishwasher, Dryer, Hot Water Tank Owned, Refrigerator, Stove, Washer, Window Coverings, Full Sized Washer, Full Sized Dryer, Stainless Steel French Door Fridge, Stainless Steel Stove, Stainless Steel Over-The-Range Microwave Oven, Stainless Steel Dishwasher, All Window Coverings
Price history
| Date | Event | Price |
|---|---|---|
| 8/29/2025 | Sold | C$820,000C$632/sqft |
Source: ITSO #40724686 Report a problem | ||
Public tax history
Tax history is unavailable.
Neighborhood: Pinedale Sheldon Creek
Nearby homes
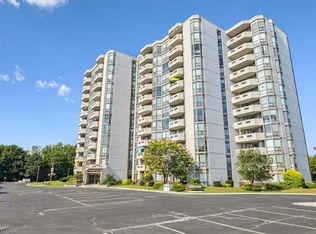
- C$595,0002 bd2 ba1.2k sqft5090 Pinedale Ave #302, Burlington, ON L7L5V8Sold
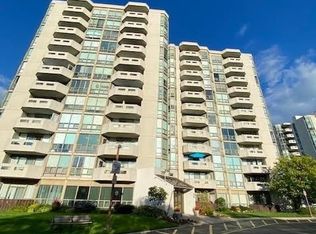
- C$--1 bd1 ba830 sqft5090 Pinedale Ave #503, Burlington, ON L7L5V8Off Market
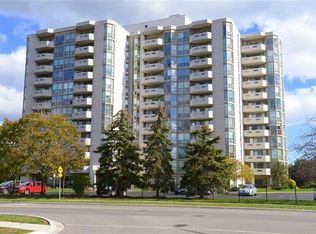
- C$749,0002 bd2 ba1.2k sqft5090 Pinedale Ave #501, Burlington, ON L7L5V8For Sale
- C$---- bd-- ba-- sqft5090 Pinedale Ave #410, Burlington, ON L7L5V8Off Market
- C$524,9001 bd2 ba830 sqft5090 Pinedale Ave #204, Burlington, ON L7L5V8For Sale
- C$---- bd-- ba-- sqft5080 Pinedale Ave #809, Burlington, ON L7L5V7Off Market
- C$---- bd-- ba-- sqft5080 Pinedale Ave #902, Burlington, ON L7L5V7Off Market
- C$769,9002 bd2 ba1.3k sqft5080 Pinedale Ave #1105, Burlington, ON L7L5V7For Sale
Nearby schools
GreatSchools rating
No schools nearby
We couldn't find any schools near this home.
Schools provided by the listing agent
- Elementary: Frontenac Ps, Ascension Ces
- High: Nelson Ss, Assumption Css
Source: ITSO. This data may not be complete. We recommend contacting the local school district to confirm school assignments for this home.
- Ontario
- Halton Regional Municipality
- Burlington
- L7L 5V8
- Pinedale Sheldon Creek
- 5090 Pinedale Ave Unit 606
Nearby cities
Nearby neighborhoods
Nearby zip codes
Other Burlington Topics
