Welcome to Suite 706 at 1201 North Shore Blvd. Make downsizing a breeze in this beautifully maintained residence, offering breathtaking southern views of Lake Ontario from every window. This bright and spacious condo features Two generous bedrooms, each with its own ensuite, plus a dedicated office perfect for working from home. The large eat-in kitchen is ideal for entertaining and has plenty of counter and cabinet space for all your cooking needs. Complemented by a separate laundry room, one parking spot, and a locker for added storage. Enjoy an unbeatable location, just steps from downtown Burlington, waterfront trails, Spencer Smith Park and miles of white sandy beach. Directly across from Joseph Brant Hospital, and close to three GO stations and major highways. This well-managed building offers a full suite of amenities including a heated outdoor swimming pool, tennis court, a newly renovated party room & fitness centre, car wash, and workshop. Live the lakefront lifestyle with all the conveniences of urban living!
For sale
C$799,900
1201 N Shore Blvd E #706, Burlington, ON L7S 1Z5
2beds
1,309sqft
Condo/Apt Unit, Residential, Condominium
Built in 1986
-- sqft lot
$-- Zestimate®
C$611/sqft
C$1,332/mo HOA
What's special
Bright and spacious condoSeparate laundry roomHeated outdoor swimming poolTennis courtNewly renovated party roomFitness centre
- 56 days |
- 5 |
- 0 |
Zillow last checked:
Listing updated:
Listed by:
Maryann Kewin, Salesperson,
Royal LePage Burloak Real Estate Services
Source: ITSO,MLS®#: 40840110Originating MLS®#: Cornerstone Association of REALTORS®
Facts & features
Interior
Bedrooms & bathrooms
- Bedrooms: 2
- Bathrooms: 2
- Full bathrooms: 2
- Main level bathrooms: 2
- Main level bedrooms: 2
Bedroom
- Description: Spacious 2nd Bedroom Semi-Ensuite
- Features: 3-Piece, Broadloom, Carpet Wall-to-Wall, Semi-Ensuite (walk thru), Sliding Doors, Wall-to-Wall Closet
- Level: Main
Other
- Description: Spacious Primary Bedroom
- Features: 3-Piece, Broadloom, Carpet Wall-to-Wall, Ensuite, Walk-in Closet
- Level: Main
Bathroom
- Description: 2nd Bathroom Semi-Ensuite
- Features: 3-Piece, Linen Closet, Semi-Ensuite (walk thru), Sliding Doors, Vinyl Flooring
- Level: Main
Other
- Description: 3PCE Primary Bathroom
- Features: 3-Piece, Ensuite, Linen Closet, Vinyl Flooring
- Level: Main
Dining room
- Description: Open Concept Dining Room
- Features: Carpet Free, Laminate
- Level: Main
Eat in kitchen
- Description: Spacious Eat-In Kitchen w/Lake Views
- Features: Carpet Free, Enclosed, Separate Room, Vinyl Flooring
- Level: Main
Foyer
- Description: Foyer with Sliding Closet Doors
- Features: Carpet Free, Open Concept, Sliding Doors, Vinyl Flooring
- Level: Main
Laundry
- Description: Separate Laundry Room w/Stackable Washer/Dryer & Freezer
- Features: Carpet Free, Enclosed, Laundry, Separate Room
- Level: Main
Living room
- Description: Open Concept Living Room
- Features: Balcony/Deck, Carpet Free, Laminate, Open Concept, Sliding Doors, Walkout to Balcony/Deck
- Level: Main
Other
- Description: Balcony with Lake Views South Facing
- Features: Balcony/Deck
- Level: Main
Sunroom
- Description: Office w/Views of Lake
- Features: Carpet Free, Laminate, Open Concept
- Level: Main
Heating
- Forced Air
Cooling
- Central Air
Appliances
- Included: Dishwasher, Dryer, Microwave, Range Hood, Refrigerator, Stove, Washer
- Laundry: In-Suite, Laundry Room
Features
- Auto Garage Door Remote(s), Built-In Appliances, Separate Heating Controls
- Windows: Window Coverings
- Basement: Other,None
- Has fireplace: No
Interior area
- Total structure area: 1,309
- Total interior livable area: 1,309 sqft
- Finished area above ground: 1,309
Video & virtual tour
Property
Parking
- Total spaces: 1
- Parking features: Garage Door Opener, Exclusive, Heated Garage, Mutual/Shared, Assigned, Outside/Surface/Open, Guest
- Garage spaces: 1
- Details: Assigned Space: #70
Features
- Stories: 1
- Patio & porch: Open
- Exterior features: Balcony, Controlled Entry, Landscaped, Private Entrance, Recreational Area, Tennis Court(s), Year Round Living
- Has private pool: Yes
- Pool features: In Ground, Salt Water
- Has view: Yes
- View description: City, Downtown, Lake, Water
- Has water view: Yes
- Water view: Lake,Water
- Waterfront features: Access to Water, Lake/Pond
- Frontage type: North
- Frontage length: 298.78
Lot
- Size: 2.17 Acres
- Dimensions: 298.78 x 316.57
- Features: Urban, Ample Parking, Arts Centre, Beach, City Lot, Near Golf Course, Highway Access, Hospital, Major Highway, Park, Public Transit, Rec./Community Centre, Regional Mall, Shopping Nearby
- Topography: Flat
Details
- Additional structures: Sauna, Workshop
- Parcel number: 080330059
- Zoning: RM4-231
Construction
Type & style
- Home type: Condo
- Property subtype: Condo/Apt Unit, Residential, Condominium
- Attached to another structure: Yes
Materials
- Concrete, Stucco
- Foundation: Concrete Perimeter, Poured Concrete
- Roof: Flat
Condition
- 31-50 Years
- New construction: No
- Year built: 1986
Utilities & green energy
- Sewer: Sewer (Municipal)
- Water: Municipal
Community & HOA
Community
- Security: Smoke Detector, Monitored, Security System, Smoke Detector(s)
HOA
- Has HOA: Yes
- Amenities included: Car Wash Area, Barbecue, Elevator(s), Fitness Center, Party Room, Pool, Tennis Court(s), Parking, Workshop Area
- Services included: Insurance, Building Maintenance, Central Air Conditioning, Common Elements, Maintenance Grounds, Heat, Hydro, Gas, Parking, Trash, Property Management Fees, Water, Windows
- HOA fee: C$1,332 monthly
Location
- Region: Burlington
Financial & listing details
- Price per square foot: C$611/sqft
- Annual tax amount: C$4,653
- Date on market: 6/16/2026
- Inclusions: Dishwasher, Dryer, Garage Door Opener, Microwave, Range Hood, Refrigerator, Smoke Detector, Stove, Washer, Window Coverings, Washer, Dryer, Stand Up Freezer In Laundry Room, Stainless Steel Fridge, Stainless Steel Dishwasher, Hood Vent, Stove, Microwave, All Electric Light Fixtures, All Window Coverings, Garage Door Opener
- Exclusions: Electric Fireplace
Price history
| Date | Event | Price |
|---|---|---|
| 6/16/2026 | Listed for sale | C$799,900C$611/sqft |
Source:  TRREB #W13449788 Report a problem TRREB #W13449788 Report a problem | ||
Public tax history
Tax history is unavailable.
Climate risks
Neighborhood: Maple Beachway
Nearby schools
GreatSchools rating
No schools nearby
We couldn't find any schools near this home.
- C$664,9002 bd2 ba1.3k sqft1201 N Shore Blvd E #108, Burlington, ON L7S1Z5For Sale
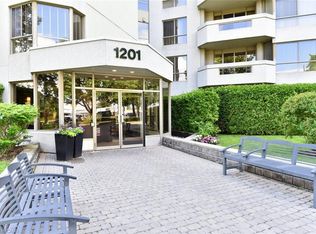
- C$---- bd-- ba-- sqft1201 N Shore Blvd E #809, Burlington, ON L7S1Z5Off Market
- C$669,0002 bd2 ba1.3k sqft1201 N Shore Blvd E #208, Burlington, ON L7S1Z5For Sale
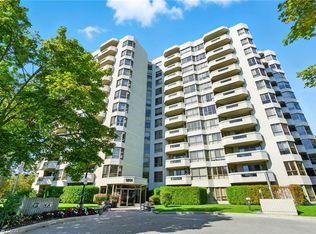
- C$---- bd-- ba-- sqft1201 N Shore Blvd E #608, Burlington, ON L7S1Z5Off Market
- C$---- bd-- ba-- sqft1201 N Shore Blvd E #406, Burlington, ON L7S1Z5Off Market
- C$---- bd-- ba-- sqft1201 N Shore Blvd E #1106, Burlington, ON L7S1Z5Off Market
- C$662,0002 bd2 ba1.3k sqft1201 N Shore Blvd E #606, Burlington, ON L7S1Z5Sold
- C$---- bd-- ba-- sqft1201 N Shore Blvd E #302, Burlington, ON L7S1Z5Off Market
Similar homes
- C$664,9002 bd2 ba1.3k sqft1201 N Shore Blvd E #108, Burlington, ON L7S 1Z5For SaleMLS ID #40839416, Kaylee Wagner, Salesperson, Royal LePage State Realty Inc.. ITSO
- C$669,0002 bd2 ba1.3k sqft1201 N Shore Blvd E #208, Burlington, ON L7S 1Z5For SaleMLS ID #40848188, Rob Golfi, Salesperson, RE/MAX Escarpment Golfi Realty Inc.. ITSO
- C$649,9002 bd2 ba1.4k sqftLakewinds, Burlington, ON L7S 1Z5For Sale
 MLS ID #40820576, Maryann Kewin, Salesperson, Royal LePage Burloak Real Estate Services. ITSO
 - C$634,9002 bd2 ba1.1k sqftThe Sands, Burlington, ON L7S 1Z6For Sale
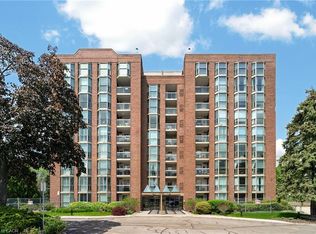 MLS ID #40825661, Marion Goard, Broker, Keller Williams Edge Realty. ITSO
 - C$769,9002 bd2 ba1.3k sqftPineland Estates, Burlington, ON L7L 5V7For SaleMLS ID #40854030, Abigail Glugosh, Salesperson, Keller Williams Edge Realty. ITSO
- C$719,9002 bd2 ba1.2k sqft216 Plains Rd W #E305, Burlington, ON L7T 4M1For SaleMLS ID #40854314, Rob Mullett, Salesperson, Royal LePage Burloak Real Estate Services. ITSO
- C$645,9002 bd2 ba1k sqftGrand Regency, Burlington, ON L7S 2J9For SaleMLS ID #40844713, Dave Cole, Salesperson, Royal LePage Burloak Real Estate Services. ITSO
- C$519,9002 bd2 ba1.2k sqftThe Sands, Burlington, ON L7S 1Z6For SaleMLS ID #40840415, Matt Maguire, Salesperson, Royal LePage Burloak Real Estate Services. ITSO
- C$629,9002 bd2 ba978 sqftSpencers Landing, Burlington, ON L7S 2L7For SaleMLS ID #40835631, Allan Mccurdy, Broker of Record, Apple Park Realty Inc.. ITSO
- C$939,9002 bd2 ba1.1k sqft1477 Lakeshore Rd #202, Burlington, ON L7S 1B5New ConstructionMLS ID #40839195, Sarit Zalter, Salesperson, RE/MAX Escarpment Realty Inc.. ITSO
- C$559,0002 bd2 ba1k sqft1276 Maple Crossing Blvd #1711, Burlington, ON L7S 2J9For SaleMLS ID #40852820, Nick Gewarges, Broker, Right at Home Realty. ITSO
- C$599,9002 bd2 ba1.1k sqftGrand Regency, Burlington, ON L7S 2J9For SaleMLS ID #40823462, Cathy Buttrum, Salesperson, Royal LePage Burloak Real Estate Services. ITSO
- C$899,0002 bd2 ba1.3k sqft1351 Ontario St #14, Burlington, ON L7S 1E9For SaleMLS ID #40829035, Linda Maguire, Broker, Royal LePage Burloak Real Estate Services. ITSO
- C$735,0002 bd2 ba1.3k sqft2085 Amherst Heights Dr #209, Burlington, ON L7P 5C2For SaleMLS ID #40841304, Stacy Peereboom, Salesperson, RE/MAX Aboutowne Realty Corp.. ITSO
- C$659,9002 bd1 ba910 sqft1276 Maple Crossing Blvd #110, Burlington, ON L7S 2J9For SaleMLS ID #40843807, Rhonda Brierley, Salesperson, Royal LePage Burloak Real Estate Services. ITSO
- C$924,9002 bd2 ba1.4k sqft430 Pearl St #403, Burlington, ON L7R 4J8For SaleMLS ID #40835814, Rob Golfi, Salesperson, RE/MAX Escarpment Golfi Realty Inc.. ITSO
- C$799,8883 bd2 ba1.5k sqftAdmiral's Walk, Burlington, ON L7L 5L2For SaleMLS ID #40832840, Jeff Robson, Salesperson, RE/MAX Escarpment Realty Inc.. ITSO
- C$747,9002 bd2 ba1.1k sqftSeasons, Burlington, ON L7T 0B9New ConstructionMLS ID #40828967, Lesley Crichton, Salesperson, Royal LePage Burloak Real Estate Services. ITSO
- C$---- bd-- ba-- sqft430 Pearl St #408, Burlington, ON L7R 4J8Off Market
- C$749,0002 bd2 ba1.2k sqft5090 Pinedale Ave #501, Burlington, ON L7L 5V8For SaleMLS ID #40819335, Linda Dean, Salesperson, RE/MAX Escarpment Realty Inc.. ITSO
