Tucked into one of Burlington’s desirable downtown neighbourhood, this stylish 2 bedroom townhome delivers the perfect blend of comfort, convenience & lifestyle just steps to Spencer Smith Park, the waterfront, shops, cafés, restaurants, schools & trails. Bright open concept living & dining space features vaulted ceilings, oversized patio doors, transom windows & abundant natural light, creating an airy modern feel throughout. The electric fireplace adds warmth & character while the kitchen showcases quartz countertops, stone backsplash, pantry, peninsula seating & a cozy breakfast nook ideal for morning coffee. Light hardwood floors, staircase with iron spindles & thoughtful finishes elevate every space. Upstairs, features a spacious primary retreat with a walk-in closet, second bedroom, and an updated 4 piece main bath with soaker tub, separate shower & marble top vanity. Convenient bedroom level laundry enhances everyday living. Finished basement area is great for a rec room, gym or office. Enjoy summer evenings in the private fenced garden patio backing onto greenspace. Inside garage entry, coded keyless locks. Move in ready.
For sale
C$899,000
1351 Ontario St #14, Burlington, ON L7S 1E9
2beds
1,300sqft
Row/Townhouse, Residential, Condominium
Built in 1982
-- sqft lot
$-- Zestimate®
C$692/sqft
C$524/mo HOA
What's special
Vaulted ceilingsOversized patio doorsTransom windowsAbundant natural lightElectric fireplaceKitchen showcases quartz countertopsStone backsplash
- 99 days |
- 6 |
- 1 |
Zillow last checked:
Listing updated:
Listed by:
Linda Maguire, Broker,
Royal LePage Burloak Real Estate Services
Source: ITSO,MLS®#: 40829035Originating MLS®#: Cornerstone Association of REALTORS®
Facts & features
Interior
Bedrooms & bathrooms
- Bedrooms: 2
- Bathrooms: 2
- Full bathrooms: 1
- 1/2 bathrooms: 1
Other
- Features: Bay Window, Carpet, Walk-in Closet
- Level: Third
Bedroom
- Level: Third
Bathroom
- Features: 4-Piece
- Level: Third
Bathroom
- Features: 2-Piece
- Level: Basement
Breakfast room
- Features: Hardwood Floor
- Level: Second
Dining room
- Features: Hardwood Floor
- Level: Second
Kitchen
- Features: Bay Window, Hardwood Floor
- Level: Second
Laundry
- Level: Third
Living room
- Features: Fireplace, Hardwood Floor, Vaulted Ceiling(s), Walkout to Balcony/Deck
- Level: Second
Recreation room
- Level: Basement
Utility room
- Level: Basement
Heating
- Forced Air, Natural Gas
Cooling
- Central Air
Appliances
- Included: Built-in Microwave, Dishwasher, Dryer, Refrigerator, Stove, Washer
- Laundry: Laundry Room, Upper Level
Features
- High Speed Internet, Central Vacuum, Auto Garage Door Remote(s)
- Windows: Window Coverings
- Basement: Partial,Finished
- Number of fireplaces: 1
- Fireplace features: Electric, Living Room
Interior area
- Total structure area: 1,588
- Total interior livable area: 1,300 sqft
- Finished area above ground: 1,300
- Finished area below ground: 288
Video & virtual tour
Property
Parking
- Total spaces: 2
- Parking features: Attached Garage, Inside Entrance, Private Drive Single Wide
- Attached garage spaces: 1
- Uncovered spaces: 1
Features
- Stories: 2
- Patio & porch: Open, Patio
- Exterior features: Balcony, Year Round Living
- Has view: Yes
- View description: Garden, Trees/Woods
- Waterfront features: Lake/Pond
- Frontage type: North
Lot
- Features: Urban, Arts Centre, City Lot, Highway Access, Hospital, Major Highway, Park, Place of Worship, Playground Nearby, Public Transit, Quiet Area, Rec./Community Centre, Regional Mall, Schools, Shopping Nearby, Trails
- Topography: Level,Wooded/Treed
Details
- Additional structures: None
- Parcel number: 080120014
- Zoning: RLS-214
Construction
Type & style
- Home type: Townhouse
- Architectural style: Split Level
- Property subtype: Row/Townhouse, Residential, Condominium
- Attached to another structure: Yes
Materials
- Brick, Vinyl Siding
- Foundation: Concrete Perimeter
- Roof: Asphalt Shing
Condition
- 31-50 Years
- New construction: No
- Year built: 1982
Utilities & green energy
- Sewer: Sewer (Municipal)
- Water: Municipal
- Utilities for property: Cable Available, Electricity Connected, Garbage/Sanitary Collection, Natural Gas Connected, Recycling Pickup, Street Lights, Phone Available
Community & HOA
HOA
- Has HOA: Yes
- Amenities included: BBQs Permitted, Parking
- Services included: Insurance, Common Elements, Decks, Doors, Maintenance Grounds, Parking, Property Management Fees, Roof, Snow Removal, Windows
- HOA fee: C$524 monthly
Location
- Region: Burlington
Financial & listing details
- Price per square foot: C$692/sqft
- Annual tax amount: C$4,285
- Date on market: 5/12/2026
- Inclusions: Built-in Microwave, Central Vac, Dishwasher, Dryer, Refrigerator, Stove, Washer, Window Coverings, All Electrical Light Fixtures
- Exclusions: Drapery In Living Room & Bedroom Closet
- Electric utility on property: Yes
Price history
| Date | Event | Price |
|---|---|---|
| 5/12/2026 | Listed for sale | C$899,000C$692/sqft |
Source:  TRREB #W13116776 Report a problem TRREB #W13116776 Report a problem | ||
Public tax history
Tax history is unavailable.
Climate risks
Neighborhood: Maple Beachway
Nearby schools
GreatSchools rating
No schools nearby
We couldn't find any schools near this home.
- C$---- bd-- ba-- sqft1357 Ontario St #23, Burlington, ON L7S1E9Off Market
- C$---- bd-- ba-- sqft1351 Ontario St #11, Burlington, ON L7S1E9Off Market
- C$1,595,0002 bd4 ba2.3k sqft1335 Ontario St #12, Burlington, ON L7S1E9For Sale

- C$---- bd-- ba-- sqft518 Hager Ave, Burlington, ON L7S1P3Off Market
- C$--2 bd1 ba779 sqft490 Nelson Ave #312, Burlington, ON L7S1X3Off Market
- C$--2 bd1 ba779 sqft490 Nelson Ave #205, Burlington, ON L7S1X3Off Market
- C$--1 bd1 ba598 sqft490 Nelson Ave #1-BEDROOM, Burlington, ON L7S1X3Off Market
- C$--2 bd1 ba774 sqft490 Nelson Ave #2-BEDROOM, Burlington, ON L7S1X3Off Market
Similar homes
- C$929,9002 bd4 ba1.7k sqft767 Maple Ave #8, Burlington, ON L7S 2K1For Sale
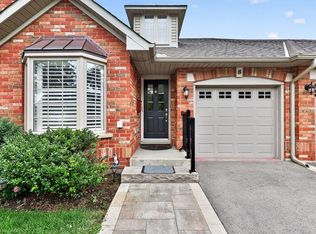 MLS ID #40855684, Sarah Stephenson Logue, Broker of Record, RE/MAX Escarpment Team Logue Realty Inc.. ITSO
 - C$799,9002 bd3 ba1.6k sqft955 King Rd #15, Burlington, ON L7T 4J6For Sale
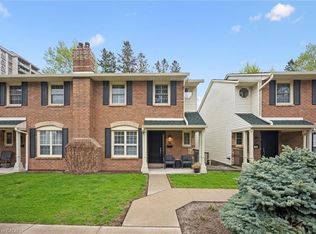 MLS ID #40827471, Rhonda Brierley, Salesperson, Royal LePage Burloak Real Estate Services. ITSO
 - C$879,9002 bd2 ba1.6k sqft5080 Fairview St #72, Burlington, ON L7L 7E9For Sale
 MLS ID #40828541, E. Martin Mazza, Salesperson, Royal LePage State Realty Inc.. ITSO
 - C$699,9002 bd3 ba1.3k sqft4045 Upper Middle Rd Unit 25, Burlington, ON L7M 4S9For Sale
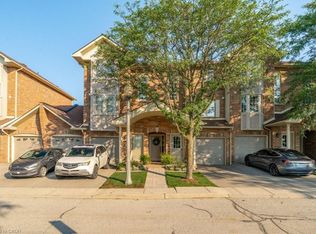 MLS ID #40855566, Adam Lempka, Salesperson, Royal LePage Burloak Real Estate Services. ITSO
 - C$645,9002 bd2 ba1k sqftGrand Regency, Burlington, ON L7S 2J9For SaleMLS ID #40844713, Dave Cole, Salesperson, Royal LePage Burloak Real Estate Services. ITSO
- C$685,0003 bd3 ba1.1k sqft479 Woodview Rd #3, Burlington, ON L7N 2Z9For SaleMLS ID #40854063, Bob Van De Vrande, Broker of Record, CASORA REALTY INC.. ITSO
- C$599,9002 bd2 ba1.1k sqftGrand Regency, Burlington, ON L7S 2J9For SaleMLS ID #40823462, Cathy Buttrum, Salesperson, Royal LePage Burloak Real Estate Services. ITSO
- C$799,9992 bd2 ba1.3k sqftDawn Victoria/Project Brownstones, Burlington, ON L7T 0B1For SaleMLS ID #40852214, Sabina Steen, Salesperson, Keller Williams Edge Realty. ITSO
- C$599,8882 bd3 ba1.3k sqft685 Francis Rd #1, Burlington, ON L7T 3X6For SaleMLS ID #40842238, Melissa Vargas, Salesperson, RE/MAX REALTY ENTERPRISES INC. ITSO
- C$799,9992 bd2 ba1.5k sqft678 Rowley Cmn, Burlington, ON L7L 0A5For SaleMLS ID #40853508, Maria Soares, Salesperson, RE/MAX Aboutowne Realty Corp.. ITSO
- C$799,9003 bd4 ba1.2k sqft1503 Upper Middle Rd #1, Burlington, ON L7P 4M5For SaleMLS ID #40853108, Rob Golfi, Salesperson, RE/MAX Escarpment Golfi Realty Inc.. ITSO
- C$849,9003 bd3 ba1.8k sqft123 Skinner Rd, Hamilton, ON L8B 0R4For SaleMLS ID #40851374, Drew Woolcott, Broker, RE/MAX Escarpment Realty Inc.. ITSO
- C$964,9003 bd3 ba1.5k sqft2092 English Cres, Burlington, ON L7L 7B3For SaleMLS ID #40843208, Andrew Mcleod, Salesperson, Sutton Group Summit Realty Inc.. ITSO
- C$1,079,9003 bd3 ba957 sqft2085 Mountainside Dr, Burlington, ON L7P 1A9For SaleMLS ID #40853650, Sarah Stephenson Logue, Broker of Record, RE/MAX Escarpment Team Logue Realty Inc.. ITSO
- C$999,9004 bd2 ba1.4k sqft2440 Cyprus Ave, Burlington, ON L7P 1G6For SaleMLS ID #40845952, E. Martin Mazza, Salesperson, Royal LePage State Realty Inc.. ITSO
- C$1,049,9003 bd2 ba1.2k sqft2389 Peart Ct, Burlington, ON L7P 2V5For SaleMLS ID #40844288, Sarah Stephenson Logue, Broker of Record, RE/MAX Escarpment Team Logue Realty Inc.. ITSO
- C$719,9002 bd2 ba1.2k sqft216 Plains Rd W #E305, Burlington, ON L7T 4M1For SaleMLS ID #40854314, Rob Mullett, Salesperson, Royal LePage Burloak Real Estate Services. ITSO
- C$699,9003 bd3 ba1.1k sqft2915 Headon Forest Dr #47, Burlington, ON L7M 3Z6For SaleMLS ID #40850220, Dave Cole, Salesperson, Royal LePage Burloak Real Estate Services. ITSO
- C$1,199,0005 bd3 ba1.5k sqft758 Francis Rd, Burlington, ON L7T 4A3For SaleMLS ID #40833757, Jackie Noble, Salesperson, Royal LePage Burloak Real Estate Services. ITSO
- C$854,9004 bd3 ba1.1k sqft23 Kipling Rd, Hamilton, ON L8S 3X2For SaleMLS ID #40854511, Craig Maclean, Salesperson, Chestnut Park Real Estate Ltd.. ITSO
