This beautiful townhome in the desirable Headon Forest community is a perfect blend of comfort and convenience. With three spacious bedrooms, it offers a generous primary bedroom complete with a walk-in closet and a private ensuite bathroom. The bright and open living and dining areas are ideal for both relaxation and entertaining, leading to a fully fenced backyard featuring a deck and patio, perfect for outdoor enjoyment. The kitchen is well-appointed with ample cabinetry and an inviting eat-in space. The fully finished basement provides a versatile rec room, adding valuable additional living space. You'll also appreciate the oversized utility room and laundry area, offering plenty of storage. Nestled in a well-maintained, family-friendly complex, this townhome is conveniently located near schools, parks, and ample amenities. This is an opportunity not to be missed!
For sale
C$719,900
2915 Headon Forest Dr #47, Burlington, ON L7M 3Z6
3beds
1,100sqft
Row/Townhouse, Residential, Condominium
Built in 1990
-- sqft lot
$-- Zestimate®
C$654/sqft
C$406/mo HOA
What's special
Three spacious bedroomsGenerous primary bedroomWalk-in closetPrivate ensuite bathroomFully fenced backyardDeck and patioInviting eat-in space
- 19 days |
- 41 |
- 0 |
Zillow last checked:
Listing updated:
Listed by:
Dave Cole, Salesperson,
Royal LePage Burloak Real Estate Services,
Abbey Guy, Salesperson,
Royal LePage Burloak Real Estate Services
Source: ITSO,MLS®#: 40850220Originating MLS®#: Cornerstone Association of REALTORS®
Facts & features
Interior
Bedrooms & bathrooms
- Bedrooms: 3
- Bathrooms: 3
- Full bathrooms: 1
- 1/2 bathrooms: 2
Other
- Level: Second
Bedroom
- Level: Second
Bedroom
- Level: Second
Bathroom
- Features: 2-Piece
- Level: Second
Bathroom
- Features: 4-Piece
- Level: Second
Bathroom
- Features: 2-Piece
- Level: Basement
Dining room
- Level: Main
Eat in kitchen
- Level: Main
Living room
- Level: Main
Recreation room
- Level: Basement
Utility room
- Features: Laundry
- Level: Basement
Heating
- Forced Air, Natural Gas
Cooling
- Central Air
Appliances
- Included: Built-in Microwave, Dishwasher, Dryer, Refrigerator, Stove
- Laundry: In Basement
Features
- None
- Windows: Window Coverings
- Basement: Full,Finished
- Number of fireplaces: 1
- Fireplace features: Living Room, Wood Burning
Interior area
- Total structure area: 1,100
- Total interior livable area: 1,100 sqft
- Finished area above ground: 1,100
Property
Parking
- Total spaces: 2
- Parking features: Attached Garage, Private Drive Single Wide
- Attached garage spaces: 1
- Uncovered spaces: 1
Features
- Stories: 2
- Fencing: Full
- Frontage type: South
Lot
- Features: Urban, Dog Park, Library, Park, Public Transit, Rec./Community Centre, Schools
- Topography: Flat
Details
- Parcel number: 255240047
- Zoning: RM2
Construction
Type & style
- Home type: Townhouse
- Property subtype: Row/Townhouse, Residential, Condominium
- Attached to another structure: Yes
Materials
- Brick
- Foundation: Concrete Perimeter
- Roof: Asphalt Shing
Condition
- 31-50 Years
- New construction: No
- Year built: 1990
Utilities & green energy
- Sewer: Sewer (Municipal)
- Water: Municipal
Community & HOA
Community
- Security: Smoke Detector(s)
HOA
- Has HOA: Yes
- Amenities included: Parking
- Services included: Insurance, Common Elements, Maintenance Grounds, Snow Removal
- HOA fee: C$406 monthly
Location
- Region: Burlington
Financial & listing details
- Price per square foot: C$654/sqft
- Annual tax amount: C$3,637
- Date on market: 7/23/2026
- Inclusions: Built-in Microwave, Dishwasher, Dryer, Refrigerator, Stove, Window Coverings, All Electrical Light Fixtures
- Exclusions: None
Price history
| Date | Event | Price |
|---|---|---|
| 7/23/2026 | Listed for sale | C$719,900C$654/sqft |
Source: ITSO #40850220 Report a problem | ||
Public tax history
Tax history is unavailable.
Climate risks
Neighborhood: Headon Forest
Nearby schools
GreatSchools rating
No schools nearby
We couldn't find any schools near this home.
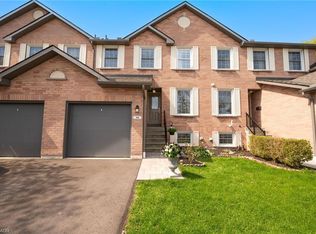
- C$800,0003 bd3 ba1.4k sqft2935 Headon Forest Dr #16, Burlington, ON L7M3Z7Sold
- C$---- bd-- ba-- sqft2880 Headon Forest Dr #46, Burlington, ON L7M4H2Off Market
- C$---- bd-- ba-- sqft2915 Headon Forest Dr #12, Burlington, ON L7M3Z6Off Market
- C$700,0003 bd3 ba-- sqft2920 Headon Forest Dr #35, Burlington, ON L7M4H1For Sale
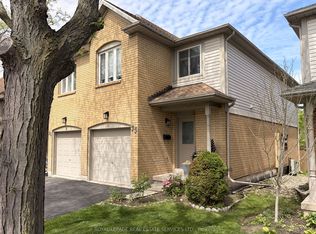
- C$3,2003 bd3 ba-- sqft2920 Headon Forest Dr #32, Burlington, ON L7M4H1For Rent
- C$---- bd-- ba-- sqft2880 Headon Forest Dr #9, Burlington, ON L7M4H2Off Market
- C$---- bd-- ba-- sqft2915 Headon Forest Dr #9, Burlington, ON L7M3Z6Off Market
- C$---- bd-- ba-- sqft2880 Headon Forest Dr #28, Burlington, ON L7M4H2Off Market
Similar homes
- C$685,0003 bd3 ba1.1k sqft479 Woodview Rd #3, Burlington, ON L7N 2Z9For Sale
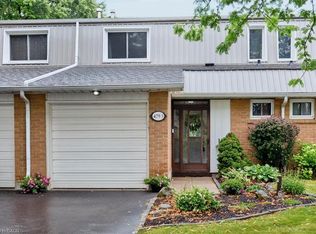 MLS ID #40854063, Bob Van De Vrande, Broker of Record, CASORA REALTY INC.. ITSO
 - C$824,9003 bd3 ba1.2k sqft2871 Darien Rd #14, Burlington, ON L7M 4R6For Sale
 MLS ID #40845810, Michael St. Jean, Salesperson, Michael St. Jean Realty Inc.. ITSO
 - C$699,9003 bd2 ba1.1k sqft3480 Upper Middle Rd #110, Burlington, ON L7M 4S1For Sale
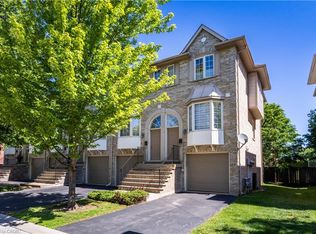 MLS ID #40841836, Alex Zijlstra, Salesperson, Royal LePage Burloak Real Estate Services. ITSO
 - C$664,5004 bd3 ba1.3k sqft2055 Walkers Line #117, Burlington, ON L7M 4B5For Sale
 MLS ID #40845937, James Mccloskey, Salesperson, RE/MAX Realty Enterprises Inc.. ITSO
 - C$599,9002 bd2 ba903 sqftPaddington Gardens, Burlington, ON L7M 4B4For SaleMLS ID #40844587, Cheryl Quinn, Salesperson, RE/MAX Escarpment Realty Inc.. ITSO
- C$799,9002 bd2 ba1.2k sqft5080 Fairview St #40, Burlington, ON L7L 7E9For SaleMLS ID #40853844, Matt Maguire, Salesperson, Royal LePage Burloak Real Estate Services. ITSO
- C$715,0003 bd3 ba1.3k sqftNewport Village, Burlington, ON L7L 5X9For SaleMLS ID #40825737, Tony Whitehouse, Salesperson, RE/MAX Escarpment Realty Inc.. ITSO
- C$634,9993 bd2 ba1.2k sqft467 Woodview Rd #5, Burlington, ON L7N 2Z9For SaleMLS ID #40850522, Pete Palermo, Salesperson, RE/MAX Real Estate Centre Inc.. ITSO
- C$869,9004 bd3 ba1.2k sqft1444 Paddington Ct, Burlington, ON L7M 1W7For SaleMLS ID #40852300, Sarah Stephenson Logue, Broker of Record, RE/MAX Escarpment Team Logue Realty Inc.. ITSO
- C$698,0003 bd2 ba1.6k sqft4 Edgewater Dr, Hamilton, ON L8E 4Z3For SaleMLS ID #40853022, Holly Mae Estey, Broker, Royal LePage Burloak Real Estate Services. ITSO
- C$699,0003 bd3 ba1.6k sqft46 Chelsea Cres, Hamilton, ON L8E 5R7For SaleMLS ID #40853388, Alex Zijlstra, Salesperson, Royal LePage Burloak Real Estate Services. ITSO
- C$889,0003 bd4 ba1.6k sqftGreystones, Burlington, ON L7L 7J1For SaleMLS ID #40849012, Hilda Campbell, Salesperson, RE/MAX Escarpment Realty Inc.. ITSO
- C$799,9002 bd2 ba1.3k sqftLakewinds, Burlington, ON L7S 1Z5For SaleMLS ID #40840110, Maryann Kewin, Salesperson, Royal LePage Burloak Real Estate Services. ITSO
- C$589,9993 bd2 ba1.3k sqft4042 Longmoor Dr #4, Burlington, ON L7L 1X2For SaleMLS ID #40841400, Mark James, Salesperson, Keller Williams Edge Realty. ITSO
- C$899,9003 bd3 ba1.5k sqft1580 Kerns Rd #5, Burlington, ON L7P 3A7For SaleMLS ID #40843097, Greg Kuchma, Broker, RE/MAX Escarpment Realty Inc.. ITSO
- C$567,0003 bd2 ba1.2k sqft10 Cadham Blvd #29, Hamilton, ON L8W 3X6For SaleMLS ID #40853880, Michelle De Groot, Salesperson, RE/MAX Real Estate Centre Inc.. ITSO
- C$719,0004 bd2 ba1.3k sqft10 Richview Dr, Hamilton, ON L9B 2V5For SaleMLS ID #40854141, John R. Whitwell, Salesperson, Royal LePage State Realty Inc.. ITSO
- C$799,9003 bd3 ba1.3k sqft2272 Mowat Ave #56, Oakville, ON L6H 5L8For SaleMLS ID #40850591, Rod Zardo, Salesperson, RE/MAX Escarpment Realty Inc.. ITSO
- C$649,9003 bd3 ba1.1k sqft79 Braeheid Ave #16, Hamilton, ON L8B 0C6For SaleMLS ID #40831605, Cheryl Ledamun, Salesperson, RE/MAX Escarpment Realty Inc.. ITSO
- C$749,9004 bd2 ba1.4k sqft641 Limeridge Rd E, Hamilton, ON L8W 1A2For SaleMLS ID #40852013, Tobias Richard Smulders, Broker, RE/MAX Escarpment Realty Inc.. ITSO
