Nestled in the highly sought-after Headon Forest community, Paddington Gardens welcomes you home. This beautifully updated home offers an open-concept living and dining area featuring a cozy fireplace, elegant crown moulding, pot lights, & modern flooring throughout. The custom kitchen is sure to impress with granite countertops, a timeless white backsplash, & stainless steel finishes. The spacious primary bedroom is a true retreat, complete with a stylish feature wall, crown moulding, a large walk-in closet, & gorgeous 5 piece ensuite . A bright second bedroom with a large window is complemented by a beautifully finished second bathroom with a modern shower, with thoughtful attention to details. Additional space includes a large crawl space that is the same size as the unit, offering exceptional storage and versatility. Step outside to your own backyard where a spacious patio provides the perfect setting for entertaining or relaxing, surrounded by beautifully landscaped, low-maintenance gardens that create multiple inviting spaces to enjoy. Minutes away from major highways, shopping, restaurants, parks & more.
For sale
C$599,900
2530 Northampton Blvd #77, Burlington, ON L7M 4B4
2beds
903sqft
Row/Townhouse, Residential, Townhouse, Condominium
Built in 1990
-- sqft lot
$-- Zestimate®
C$664/sqft
C$397/mo HOA
What's special
Cozy fireplaceElegant crown mouldingPot lightsModern flooring throughoutCustom kitchenGranite countertopsTimeless white backsplash
- 27 days |
- 36 |
- 0 |
Zillow last checked:
Listing updated:
Listed by:
Cheryl Quinn, Salesperson,
RE/MAX Escarpment Realty Inc.
Source: ITSO,MLS®#: 40844587Originating MLS®#: Cornerstone Association of REALTORS®
Facts & features
Interior
Bedrooms & bathrooms
- Bedrooms: 2
- Bathrooms: 2
- Full bathrooms: 2
- Main level bathrooms: 2
- Main level bedrooms: 2
Other
- Features: Carpet Free, Crown Moulding, Laminate, Walk-in Closet
- Level: Main
Bedroom
- Features: Carpet Free, Crown Moulding, Laminate
- Level: Main
Bathroom
- Features: 3-Piece, Crown Moulding, Laminate, Laundry
- Level: Main
Other
- Features: 5+ Piece, Crown Moulding, Double Vanity, Laminate
- Level: Main
Dining room
- Features: Carpet Free, Crown Moulding, Laminate, Sliding Doors, Walkout to Balcony/Deck
- Level: Main
Kitchen
- Features: Double Vanity, Laminate
- Level: Main
Laundry
- Features: Laundry
- Level: Main
Living room
- Features: California Shutters, Carpet Free, Crown Moulding, Fireplace, Laminate, Open Concept
- Level: Main
Heating
- Forced Air, Gas Hot Water
Cooling
- Central Air
Appliances
- Included: Oven, Water Heater, Built-in Microwave, Dishwasher, Dryer, Refrigerator, Stove, Washer
- Laundry: Laundry Closet
Features
- Auto Garage Door Remote(s), Built-In Appliances, Ceiling Fan(s)
- Windows: Window Coverings
- Basement: Crawl Space,Unfinished
- Number of fireplaces: 1
Interior area
- Total structure area: 903
- Total interior livable area: 903 sqft
- Finished area above ground: 903
Video & virtual tour
Property
Parking
- Total spaces: 2
- Parking features: Attached Garage, Garage Door Opener, Private Drive Single Wide
- Attached garage spaces: 1
- Uncovered spaces: 1
Features
- Stories: 1
- Patio & porch: Patio
- Exterior features: Landscaped, Private Entrance
- Frontage type: South
Lot
- Features: Urban, Major Highway, Open Spaces, Park, Place of Worship, Playground Nearby, Public Transit, Schools, Shopping Nearby
Details
- Parcel number: 255300039
- Zoning: RM2
Construction
Type & style
- Home type: Townhouse
- Architectural style: Stacked Townhouse
- Property subtype: Row/Townhouse, Residential, Townhouse, Condominium
- Attached to another structure: Yes
Materials
- Brick, Concrete, Shingle Siding, Vinyl Siding
- Roof: Asphalt Shing
Condition
- 31-50 Years
- New construction: No
- Year built: 1990
Utilities & green energy
- Sewer: Sewer (Municipal)
- Water: Municipal
Community & HOA
Community
- Security: Carbon Monoxide Detector, Smoke Detector
HOA
- Has HOA: Yes
- Amenities included: BBQs Permitted, Parking
- Services included: Doors, Parking, Trash, Roof, Snow Removal, Windows
- HOA fee: C$397 monthly
Location
- Region: Burlington
Financial & listing details
- Price per square foot: C$664/sqft
- Annual tax amount: C$3,056
- Date on market: 7/2/2026
- Inclusions: Built-in Microwave, Carbon Monoxide Detector, Dishwasher, Dryer, Garage Door Opener, Refrigerator, Smoke Detector, Stove, Washer, Window Coverings, Ss French Door Fridge, Ss Stove, Ss Built-In Microwave, Ss Dishwasher, Washer, Dryer, All Elfs, All Window Coverings, All Bathroom Mirrors, Built-In White Cabinet In Bathroom, Built-In White Cabinet In Walk-In Closet, All Tv Brackets.
- Exclusions: Mirror In Dining Room, Fridge In Garage.
Cheryl Quinn, Salesperson
Cheryl Quinn, Salesperson
By pressing Contact Agent, you agree that the real estate professional identified above may call/text you about your search, which may involve use of automated means and pre-recorded/artificial voices. You don't need to consent as a condition of buying any property, goods, or services. Message/data rates may apply. You also agree to our Terms of Use. Zillow does not endorse any real estate professionals. We may share information about your recent and future site activity with your agent to help them understand what you're looking for in a home.
Price history
| Date | Event | Price |
|---|---|---|
| 7/16/2026 | Price change | C$599,900-2.4%C$664/sqft |
Source: ITSO #40844587 Report a problem | ||
| 7/2/2026 | Listed for sale | C$614,900C$681/sqft |
Source: ITSO #40844587 Report a problem | ||
Public tax history
Tax history is unavailable.
Climate risks
Neighborhood: Headon Forest
Nearby schools
GreatSchools rating
No schools nearby
We couldn't find any schools near this home.
- C$--3 bd2 ba-- sqft2530 Northampton Blvd #30, Burlington, ON L7M4B4Off Market

- C$549,9002 bd1 ba980 sqft2530 Northampton Blvd #65, Burlington, ON L7M4B4For Sale

- C$663,0002 bd2 ba902 sqft2530 Northampton Blvd #63, Burlington, ON L7M4B4Sold
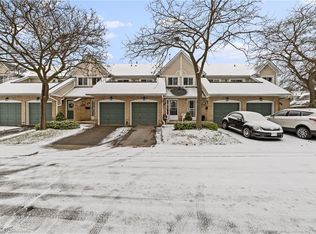
- C$--2 bd2 ba1.1k sqft2530 Northampton Blvd #52, Burlington, ON L7M4B4Off Market
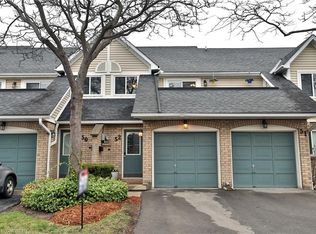
- C$---- bd-- ba-- sqft2530 Northampton Blvd #66, Burlington, ON L7M4B4Off Market
- C$--2 bd2 ba-- sqft2530 Northampton Blvd #50, Burlington, ON L7M4B4Off Market
- C$734,8003 bd3 ba-- sqft2531 Northampton Blvd #9, Burlington, ON L7M4H5For Sale
- C$--3 bd4 ba1.6k sqft2880 Headon Forest Dr #10, Burlington, ON L7M4H2Off Market
Similar homes
- C$590,0003 bd2 ba1k sqft3008 Palmer Dr #2, Burlington, ON L7M 1L2For Sale
 MLS ID #40836008, Melissa Carrington, Salesperson, Keller Williams Complete Realty. ITSO
 - C$679,0004 bd3 ba1.3k sqft2055 Walkers Line #117, Burlington, ON L7M 4B5For Sale
 MLS ID #40845937, James Mccloskey, Salesperson, RE/MAX Realty Enterprises Inc.. ITSO
 - C$699,9002 bd3 ba1.2k sqft3050 Rotary Way #54, Burlington, ON L7M 0G8For Sale
 MLS ID #40840340, Drew Woolcott, Broker, RE/MAX Escarpment Realty Inc.. ITSO
 - C$664,9002 bd2 ba1.3k sqft1201 N Shore Blvd E #108, Burlington, ON L7S 1Z5For Sale
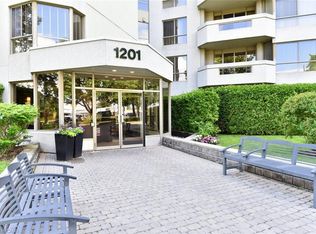 MLS ID #40839416, Kaylee Wagner, Salesperson, Royal LePage State Realty Inc.. ITSO
 - C$629,9004 bd2 ba1.2k sqft1538 Westminster Pl, Burlington, ON L7P 2B5For SaleMLS ID #40841951, Rod Frank, Salesperson, RE/MAX Escarpment Frank Realty. ITSO
- C$824,9003 bd3 ba1.2k sqft2871 Darien Rd #14, Burlington, ON L7M 4R6For SaleMLS ID #40845810, Michael St. Jean, Salesperson, Michael St. Jean Realty Inc.. ITSO
- C$719,9003 bd2 ba1.1k sqft3480 Upper Middle Rd #110, Burlington, ON L7M 4S1For SaleMLS ID #40841836, Alex Zijlstra, Salesperson, Royal LePage Burloak Real Estate Services. ITSO
- C$669,8002 bd2 ba1.2k sqft2110 Cleaver Ave #219, Burlington, ON L7M 3Z4For SaleMLS ID #40846646, Caitlin Howell, Salesperson, RE/MAX REALTY ENTERPRISES INC. ITSO
- C$549,9002 bd2 ba1k sqft1135 Cooke Blvd #112, Burlington, ON L7T 0C3For SaleMLS ID #40843028, Deborah L. Conacher, Salesperson, RE/MAX Escarpment Realty Inc.. ITSO
- C$625,0003 bd2 ba1.2k sqft567 Guelph Line #1, Burlington, ON L7R 3M5New ConstructionMLS ID #40834638, Alex Petroff, Salesperson, Keller Williams Edge Realty. ITSO
- C$688,0003 bd3 ba1.2k sqft3001 Centennial Dr #25, Burlington, ON L7M 1B3For SaleMLS ID #40845795, Sandy Sun, Salesperson, ROYAL LEPAGE REAL ESTATE SERVICES LTD. ITSO
- C$699,9003 bd2 ba1.2k sqft459 Woodview Rd #8, Burlington, ON L7N 2Z9For SaleMLS ID #40845879, Connie Kowalski, Salesperson, Heritage Realty. ITSO
- C$724,9003 bd1 ba1.2k sqft2185 Fairchild Blvd #1, Burlington, ON L7P 3P6For SaleMLS ID #40843975, Jeff Smith, Salesperson, Royal LePage Burloak Real Estate Services. ITSO
- C$599,9003 bd3 ba1.2k sqft12 Whitedeer Rd #18, Stoney Creek, ON L8J 3T4For SaleMLS ID #40850667, Angelina Barbara Leclerc, Broker, Heritage Realty. ITSO
- C$699,9003 bd3 ba1.2k sqftCentral Village, Burlington, ON L7N 3K1For SaleMLS ID #40840962, Michael St. Jean, Salesperson, Michael St. Jean Realty Inc.. ITSO
- C$490,0002 bd1 ba723 sqft1421 Walkers Line #209, Burlington, ON L7M 4P4For SaleMLS ID #40833749, Milan Kozomora, Salesperson, KELLER WILLIAMS INNOVATION REALTY. ITSO
- C$599,9001 bd2 ba1k sqft34 Plains Rd E #208, Burlington, ON L7T 0B9For SaleMLS ID #40844128, Cheryl Bender, Salesperson, Keller Williams Edge Realty. ITSO
- C$599,0003 bd2 ba1.3k sqft262 Dundas St E #311, Hamilton, ON L8B 1A9For SaleMLS ID #40842956, John R. Whitwell, Salesperson, Royal LePage State Realty Inc.. ITSO
- C$634,5002 bd2 ba1.2k sqft7 Sirente Dr #7, Hamilton, ON L9A 0B4For SaleMLS ID #40850355, Nancy House, Broker, Royal LePage State Realty Inc.. ITSO
- C$489,9002 bd2 ba1.3k sqftBuilding A, Burlington, ON L7M 3X5For SaleMLS ID #40801547, Cara Siska, Broker, Royal LePage NRC Realty Inc.. ITSO
