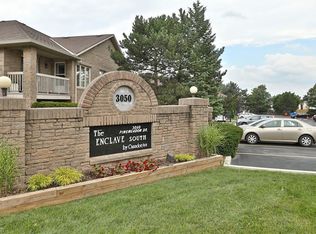
Welcome to "The Enclave South"! This very desirable, quiet condo is located in a mature Burlington community close to everything! This unit is ideally located just one floor up and nice and close to the exclusive parking space. There's also plenty of visitors parking. The corner unit boasts 2 bedrooms, 2 full bathrooms, laundry room and oversized balcony! Lots of natural light flows into the open concept living/dining/ kitchen area. The refreshed kitchen offers plenty of classic white cabinets, and quartz countertops. This is one of the largest units with a functional, open layout. The building is clean, well managed, and filled with friendly people. Whether you are downsizing or just starting out, this unit could be the perfect fit for you. Come and have a look! Appliances included. Seller is motivated and has reduced accordingly. This is a great buy!
For sale
C$489,900
3050 Pinemeadow Dr #16, Burlington, ON L7M 3X5
2beds
1,300sqft
Condo/Apt Unit, Residential, Condominium
Built in 1989
-- sqft lot
$-- Zestimate®
C$377/sqft
C$750/mo HOA
What's special
Laundry roomOversized balconyLots of natural lightRefreshed kitchenClassic white cabinetsQuartz countertopsFunctional open layout
- 205 days |
- 9 |
- 0 |
Zillow last checked:
Listing updated:
Listed by:
Cara Siska, Broker,
Royal LePage NRC Realty Inc.
Source: ITSO,MLS®#: 40801547Originating MLS®#: Cornerstone Association of REALTORS®
Facts & features
Interior
Bedrooms & bathrooms
- Bedrooms: 2
- Bathrooms: 2
- Full bathrooms: 2
- Main level bathrooms: 2
- Main level bedrooms: 2
Other
- Features: Balcony/Deck, Carpet Wall-to-Wall, Ensuite, Walkout to Balcony/Deck
- Level: Main
Bedroom
- Features: Carpet Wall-to-Wall
- Level: Main
Bathroom
- Features: 3-Piece
- Level: Main
Other
- Features: 4-Piece, Ensuite
- Level: Main
Dinette
- Features: Carpet Free
- Level: Main
Kitchen
- Features: Carpet Free, Tile Floors
- Level: Main
Laundry
- Features: Laundry
- Level: Main
Living room
- Level: Main
Heating
- Electric Forced Air
Cooling
- Central Air
Appliances
- Included: Water Heater Owned, Hot Water Tank Owned
- Laundry: In-Suite
Features
- Has fireplace: No
Interior area
- Total structure area: 1,300
- Total interior livable area: 1,300 sqft
- Finished area above ground: 1,300
Video & virtual tour
Property
Parking
- Total spaces: 1
- Parking features: Assigned, Outside/Surface/Open, Guest
- Uncovered spaces: 1
Features
- Stories: 1
- Patio & porch: Open
- Exterior features: Balcony
- Frontage type: South
Lot
- Features: Urban, Ample Parking, Highway Access, Landscaped, Library, Open Spaces, Park, Place of Worship, Playground Nearby, Public Parking, Public Transit, Quiet Area, Rec./Community Centre, Regional Mall, School Bus Route, Schools, Shopping Nearby
- Topography: Level
Details
- Parcel number: 254970032
- Zoning: RL1-339
Construction
Type & style
- Home type: Condo
- Property subtype: Condo/Apt Unit, Residential, Condominium
- Attached to another structure: Yes
Materials
- Brick Veneer
- Roof: Asphalt Shing
Condition
- 31-50 Years
- New construction: No
- Year built: 1989
Utilities & green energy
- Sewer: Sewer (Municipal)
- Water: Municipal
Community & HOA
HOA
- Has HOA: Yes
- Amenities included: BBQs Permitted, Party Room, Parking
- Services included: Insurance, Building Maintenance, Common Elements, Parking, Water
- HOA fee: C$750 monthly
Location
- Region: Burlington
Financial & listing details
- Price per square foot: C$377/sqft
- Annual tax amount: C$2,818
- Date on market: 2/3/2026
- Inclusions: Hot Water Tank Owned, Bbq, Window Coverings, Light Fixtures And Ceiling Fans
Price history
| Date | Event | Price |
|---|---|---|
| 7/17/2026 | Price change | C$489,900-2%C$377/sqft |
Source: ITSO #40801547 Report a problem | ||
| 6/22/2026 | Price change | C$499,900-9.1%C$385/sqft |
Source: ITSO #40801547 Report a problem | ||
| 5/29/2026 | Price change | C$550,000-4.2%C$423/sqft |
Source: ITSO #40801547 Report a problem | ||
| 4/2/2026 | Price change | C$574,000-2.5%C$442/sqft |
Source: ITSO #40801547 Report a problem | ||
| 2/3/2026 | Listed for sale | C$589,000-9.2%C$453/sqft |
Source: ITSO #40801547 Report a problem | ||
| 4/15/2025 | Listing removed | C$649,000C$499/sqft |
Source:  Engel & Volkers #40699085 Report a problem Engel & Volkers #40699085 Report a problem | ||
| 4/14/2025 | Price change | C$649,000-1.5%C$499/sqft |
Source: Engel & Volkers #40699085 Report a problem | ||
| 3/25/2025 | Listed for sale | C$659,000C$507/sqft |
Source: Engel & Volkers #40699085 Report a problem | ||
Public tax history
Tax history is unavailable.
Climate risks
Neighborhood: Headon Forest
Nearby schools
GreatSchools rating
No schools nearby
We couldn't find any schools near this home.
- C$--2 bd2 ba-- sqft3050 Pinemeadow Dr #30, Burlington, ON L7M3X5Off Market
- C$---- bd-- ba-- sqft3050 Pinemeadow Dr #57, Burlington, ON L7M3X5Off Market
- C$---- bd-- ba-- sqft3050 Pinemeadow Dr #56, Burlington, ON L7M3X5Off Market
- C$634,9004 bd2 ba1.3k sqft2277 Mountain Grove Ave #39, Burlington, ON L7P2H8For Sale
- C$---- bd-- ba-- sqft3219 Twin Oaks Cres, Burlington, ON L7M3A1Off Market
- C$--6 bd5 ba2.4k sqft3158 Pinemeadow Dr, Burlington, ON L7M2Z6Off Market
- C$---- bd-- ba-- sqft3217 Twin Oaks Cres, Burlington, ON L7M3A8Off Market
- C$---- bd-- ba-- sqft2117 Fallingbrook Ct, Burlington, ON L7M2Y6Off Market
Similar homes
- C$505,0002 bd2 ba1k sqft2035 Appleby Line #101, Burlington, ON L7L 7G8For Sale
 MLS ID #40858240, Cathy Rocca, Salesperson, Royal LePage Burloak Real Estate Services. ITSO
 - C$439,9002 bd2 ba1.1k sqft700 Dynes Rd #904, Burlington, ON L7N 3M2For Sale
 MLS ID #40852337, Mike Machado, Salesperson, Keller Williams Complete Realty. ITSO
 - C$490,0002 bd1 ba723 sqft1421 Walkers Line #209, Burlington, ON L7M 4P4For Sale
 MLS ID #40833749, Milan Kozomora, Salesperson, KELLER WILLIAMS INNOVATION REALTY. ITSO
 - C$419,9002 bd2 ba1k sqftTansley Gardens, Burlington, ON L7M 4M1For Sale
 MLS ID #40854623, Manny Pinheiro, Salesperson, Royal Lepage Real Estate Associates. ITSO
 - C$599,9002 bd2 ba1.2k sqftOakland Greens (Building B), Burlington, ON L7T 4K9New ConstructionMLS ID #40855350, Tara Dunn, Salesperson, Sutton Group Summit Realty Inc.. ITSO
- C$549,9002 bd2 ba1k sqftWoodbridge, Burlington, ON L7M 4V2New ConstructionMLS ID #40824982, Lisa Rayner, Salesperson, Keller Williams Edge Realty. ITSO
- C$669,0002 bd2 ba1.3k sqft1201 N Shore Blvd E #208, Burlington, ON L7S 1Z5For SaleMLS ID #40848188, Rob Golfi, Salesperson, RE/MAX Escarpment Golfi Realty Inc.. ITSO
- C$649,9002 bd2 ba1.4k sqftLakewinds, Burlington, ON L7S 1Z5For SaleMLS ID #40820576, Maryann Kewin, Salesperson, Royal LePage Burloak Real Estate Services. ITSO
- C$499,0001 bd1 ba893 sqft2035 Appleby Line #307, Burlington, ON L7L 7G8For SaleMLS ID #40851987, Brad Rayner, Salesperson, Keller Williams Edge Realty. ITSO
- C$549,9993 bd2 ba1.2k sqft1425 Ghent Ave #308, Burlington, ON L7S 1X5For SaleMLS ID #40835060, Taylor Brimley, Broker, The Agency. ITSO
- C$487,8001 bd1 ba710 sqft1480 Bishops Gate #406, Oakville, ON L6M 4N4For SaleMLS ID #40858160, Patricia Longmore, Salesperson, RE/MAX Realty Specialists Inc.. ITSO
- C$499,9003 bd2 ba1k sqft386 Highland Rd W #46, Hamilton, ON L8J 3P9For SaleMLS ID #40858759, Paul Mcdowell, Broker, Coldwell Banker Community Professionals. ITSO
- C$524,9002 bd2 ba1.1k sqft59 Critzia Dr #202, Hamilton, ON L0R 1W0For SaleMLS ID #40858348, Drew Woolcott, Broker, RE/MAX Escarpment Realty Inc.. ITSO
- C$634,9004 bd2 ba1.3k sqft2277 Mountain Grove Ave #39, Burlington, ON L7P 2H8For SaleMLS ID #40844339, Jennifer Melo, Salesperson, RE/MAX Escarpment Golfi Realty Inc.. ITSO
- C$369,0002 bd1 ba1k sqft975 Warwick Ct #708, Burlington, ON L7T 3Z7For SaleMLS ID #40856283, Marcy Estrada, Salesperson, Keller Williams Edge Realty. ITSO
- C$669,0002 bd2 ba1.1k sqftThe Chelsea Condominiums, Burlington, ON L7M 4T6For SaleMLS ID #40845408, Peter Milovanovic, Salesperson, CASORA REALTY INC.. ITSO
- C$399,0001 bd1 ba806 sqft2020 Cleaver Ave #207, Burlington, ON L7M 4C2For SaleMLS ID #40854248, Thomas Pobojewski, Broker, ROYAL LEPAGE SIGNATURE REALTY. ITSO
- C$529,9001 bd1 ba900 sqft2045 Appleby Line #305, Burlington, ON L7L 7G9For SaleMLS ID #40837506, Stacey Belbin, Salesperson, Bradbury Estate Realty Inc.. ITSO
- C$372,0002 bd1 ba1k sqft975 Warwick Ct #1501, Burlington, ON L7T 3Z7For SaleMLS ID #40851068, Deanna Mendes, Salesperson, RE/MAX Escarpment Realty Inc.. ITSO
- C$444,9001 bd1 ba951 sqft262 Dundas St E #315, Hamilton, ON L8B 1A9For SaleMLS ID #40843093, Paulo Alexandre Ribeiro, Broker, RE/MAX Real Estate Centre Inc.. ITSO
