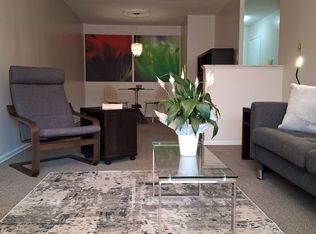
Welcome to 975 Warwick Court, spacious 2-bedroom condo in Burlington! Offering 1,045 sq. ft. of comfortable living space, this well appointed suite features a bright and spacious living room filled with natural light, with direct access to your private balcony, perfect for enjoying your morning coffee or unwinding at the end of the day. The functional layout includes a well sized kitchen, separate dining area, 4-piece bathroom, and a large pantry/storage room providing plenty of additional space. Enjoy an incredible selection of building amenities, including an indoor pool, sauna, exercise room, party/games room and library, bringing convenience, recreation and relaxation right to your doorstep. Located in Aldershot South, you’ll have easy access to major highways, shopping, restaurants, parks, transit and all the amenities Burlington has to offer. A wonderful opportunity for those looking for spacious condo living in a convenient and desirable location!
For sale
C$369,000
975 Warwick Ct #708, Burlington, ON L7T 3Z7
2beds
1,045sqft
Condo/Apt Unit, Residential, Condominium
Built in 1974
-- sqft lot
$-- Zestimate®
C$353/sqft
C$1,706/mo HOA
What's special
Private balconyWell sized kitchenSeparate dining area
- 2 days |
- 10 |
- 1 |
Zillow last checked:
Listing updated:
Listed by:
Marcy Estrada, Salesperson,
Keller Williams Edge Realty
Source: ITSO,MLS®#: 40856283Originating MLS®#: Cornerstone Association of REALTORS®
Facts & features
Interior
Bedrooms & bathrooms
- Bedrooms: 2
- Bathrooms: 1
- Full bathrooms: 1
- Main level bathrooms: 1
- Main level bedrooms: 2
Bedroom
- Level: Main
Other
- Level: Main
Bathroom
- Features: 4-Piece
- Level: Main
Dining room
- Level: Main
Kitchen
- Level: Main
Living room
- Level: Main
Pantry
- Level: Main
Heating
- Baseboard, Electric
Cooling
- None
Appliances
- Included: Built-in Microwave, Refrigerator, Stove
- Laundry: Common Area, Laundry Room
Features
- Other
- Windows: Window Coverings
- Has fireplace: No
Interior area
- Total structure area: 1,045
- Total interior livable area: 1,045 sqft
- Finished area above ground: 1,045
Video & virtual tour
Property
Parking
- Total spaces: 1
- Parking features: Guest
- Garage spaces: 1
- Details: Assigned Space: 212
Features
- Stories: 1
- Patio & porch: Open
- Has private pool: Yes
- Pool features: Indoor
- Frontage type: East
Lot
- Features: Urban, Park, Place of Worship, Playground Nearby, Public Parking, Public Transit, Schools, Shopping Nearby
Details
- Parcel number: 079330068
- Zoning: RM4-116
Construction
Type & style
- Home type: Condo
- Property subtype: Condo/Apt Unit, Residential, Condominium
- Attached to another structure: Yes
Materials
- Stucco
- Foundation: Concrete Perimeter
- Roof: Other
Condition
- 51-99 Years
- New construction: No
- Year built: 1974
Utilities & green energy
- Sewer: Sewer (Municipal)
- Water: Municipal, Municipal-Metered
Community & HOA
HOA
- Has HOA: Yes
- Amenities included: Fitness Center, Game Room, Library, Party Room, Pool, Sauna, Parking
- Services included: Insurance, Cable TV, Common Elements, Heat, Internet, Hydro, Parking, Water, Windows
- HOA fee: C$853 monthly
- Second HOA fee: C$853 monthly
Location
- Region: Burlington
Financial & listing details
- Price per square foot: C$353/sqft
- Annual tax amount: C$1,472
- Date on market: 8/17/2026
- Inclusions: Built-in Microwave, Refrigerator, Stove, Window Coverings
Price history
| Date | Event | Price |
|---|---|---|
| 8/17/2026 | Listed for sale | C$369,000C$353/sqft |
Source: ITSO #40856283 Report a problem | ||
Public tax history
Tax history is unavailable.
Climate risks
Neighborhood: Aldershot
Nearby schools
GreatSchools rating
No schools nearby
We couldn't find any schools near this home.
- C$---- bd-- ba-- sqft975 Warwick Ct #508, Burlington, ON L7T3Z7Off Market
- C$329,9001 bd1 ba788 sqft975 Warwick Ct #310, Burlington, ON L7T3Z7For Sale

- C$---- bd-- ba-- sqft975 Warwick Ct #806, Burlington, ON L7T3Z7Off Market
- C$348,8881 bd1 ba-- sqft975 Warwick Ct #605, Burlington, ON L7T3Z7For Sale
- C$369,9001 bd1 ba858 sqft975 Warwick Ct #B1, Burlington, ON L7T3Z7Sold
- C$2,5002 bd1 ba-- sqft975 Warwick Ct #1608, Burlington, ON L7T3Z7For Rent
- C$2,5002 bd1 ba-- sqft975 Warwick Ct #1406, Burlington, ON L7T3Z7For Rent
- C$--2 bd1 ba1k sqft975 Warwick Ct, Burlington, ON L7T3Z7Off Market
Similar homes
- C$372,0002 bd1 ba1k sqft975 Warwick Ct #1501, Burlington, ON L7T 3Z7For Sale
 MLS ID #40851068, Deanna Mendes, Salesperson, RE/MAX Escarpment Realty Inc.. ITSO
 - C$329,9001 bd1 ba788 sqft975 Warwick Ct #310, Burlington, ON L7T 3Z7For SaleMLS ID #40854047, Lisa Milroy, Salesperson, RE/MAX Escarpment Realty Inc.. ITSO
- C$389,9002 bd2 ba930 sqft4005 Kilmer Dr #202, Burlington, ON L7M 4M2For Sale
 MLS ID #40848892, Miriam Chamberlain, Salesperson, RE/MAX Escarpment Realty Inc.. ITSO
 - C$399,0001 bd1 ba620 sqft2087 Fairview St #2002, Burlington, ON L7R 0E5For Sale
 MLS ID #40856889, Lisa Baxter, Broker, RE/MAX Escarpment Realty Inc.. ITSO
 - C$399,9001 bd1 ba619 sqft1451 Walkers Line #108, Burlington, ON L7M 4P1For SaleMLS ID #40856549, Jake Lyons, Broker, Coldwell Banker-Burnhill Realty. ITSO
- C$425,0002 bd2 ba970 sqftThe Palace, Burlington, ON L7S 2J3For SaleMLS ID #40850872, Jacqueline Macleod, Salesperson, Royal LePage Brant Realty. ITSO
- C$419,9002 bd2 ba1k sqftTansley Gardens, Burlington, ON L7M 4M1For SaleMLS ID #40854623, Manny Pinheiro, Salesperson, Royal Lepage Real Estate Associates. ITSO
- C$399,9002 bd1 ba1k sqft2052 Courtland Dr #303, Burlington, ON L7R 1R8For SaleMLS ID #40816235, Mike (Milutin) Malesevic, Salesperson, Homelife Professionals Realty Inc.. ITSO
- C$399,9002 bd1 ba826 sqft2411 New St #201, Burlington, ON L7R 1K2For SaleMLS ID #40850162, Erin Boyer, Salesperson, Royal LePage Burloak Real Estate Services. ITSO
- C$349,9001 bd1 ba605 sqftThe West Condos At Stationwest, Burlington, ON L7T 4A8New ConstructionMLS ID #40851838, Sarit Zalter, Salesperson, RE/MAX Escarpment Realty Inc.. ITSO
- C$399,0001 bd1 ba806 sqft2020 Cleaver Ave #207, Burlington, ON L7M 4C2For SaleMLS ID #40854248, Thomas Pobojewski, Broker, ROYAL LEPAGE SIGNATURE REALTY. ITSO
- C$349,9002 bd1 ba855 sqft2422 New St #9, Burlington, ON L7R 1J6For SaleMLS ID #40845122, Sal Randazzo, Salesperson, Royal LePage State Realty Inc.. ITSO
- C$349,9002 bd1 ba855 sqftMarando Court Apartments (Building No. 1) Limited, Burlington, ON L7R 1J6For SaleMLS ID #40803721, Steve Wilkins, Broker, Royal LePage Burloak Real Estate Services. ITSO
- C$449,0002 bd2 ba766 sqft4040 Upper Middle Rd #315, Burlington, ON L7M 0H2For SaleMLS ID #40854756, Cathy Rocca, Salesperson, Royal LePage Burloak Real Estate Services. ITSO
- C$439,9002 bd2 ba1.1k sqft700 Dynes Rd #904, Burlington, ON L7N 3M2For SaleMLS ID #40852337, Mike Machado, Salesperson, Keller Williams Complete Realty. ITSO
- C$419,0001 bd1 ba712 sqftJazz Condos, Burlington, ON L7T 0B8For SaleMLS ID #40850756, Michelle Da Silva, Salesperson, Keller Williams Edge Realty. ITSO
- C$354,9901 bd1 ba570 sqft450 Dundas St E #416, Hamilton, ON L8B 0A9For SaleMLS ID #40853282, Denis Ibrahimagic, Salesperson, RE/MAX Escarpment Realty Inc.. ITSO
- C$374,9002 bd1 ba747 sqft332 East Ave N, Hamilton, ON L8L 5J5For SaleMLS ID #40853429, Alex Pal, Salesperson, Real Broker Ontario Ltd.. ITSO
- C$419,0002 bd1 ba790 sqftLakeside Co-Operative Apartments, Burlington, ON L7S 1B1For SaleMLS ID #40799952, Joanne Ardron, Salesperson, One Percent Realty Ltd.. ITSO
- C$349,9002 bd1 ba878 sqft482 James St N #104, Hamilton, ON L8L 1J1For SaleMLS ID #40830401, Michael St. Jean, Salesperson, Michael St. Jean Realty Inc.. ITSO
