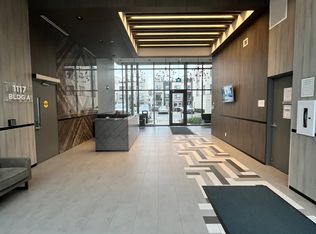
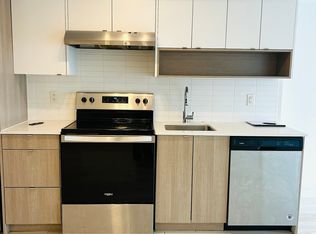
Welcome to The West Condos at Stationwest, where contemporary design meets exceptional convenience in the heart of Aldershot. This recently constructed, open-concept 1-bedroom, 1-bathroom main floor suite is the perfect opportunity for first-time buyers, professionals, downsizers, or commuters seeking a stylish, low-maintenance lifestyle just steps from the Aldershot GO Station. Enjoy easy access to Hamilton, Toronto and beyond, while being only minutes from LaSalle Park, Hamilton Harbour, the Burlington Golf & Country Club, scenic waterfront trails, shopping, dining and everyday amenities. Inside, soaring 9-foot ceilings and expansive floor-to-ceiling windows fill the living room and bedroom with natural light, while sliding glass doors lead to your own private balcony—an ideal space to relax or enjoy your morning coffee. Wide plank laminate flooring flows throughout the principal living areas, thoughtfully designed storage includes generous closets with sliding doors, and enjoy the convenience of in-suite stackable laundry. The designer kitchen features polished quartz countertops, a stylish stacked gloss tile backsplash, contemporary open shelving, an undermount stainless steel sink, chrome fixtures, and a premium stainless steel appliance package including refrigerator, Ceran cooktop range, hood fan and dishwasher. The spa-inspired bathroom offers elegant two-tone cabinetry with open shelving, a quartz vanity, large-format porcelain tile flooring, and a stunning walk-in glass shower. Residents enjoy an impressive collection of amenities including a concierge, fully equipped fitness centre, elegant party room with fireplace lounge, catering kitchen and outdoor terrace, plus a spectacular rooftop terrace with comfortable lounge seating and a fire pit. Complete with secure exclusive underground parking spot (#7) and visitor parking, this exceptional condo delivers modern comfort, upscale amenities and an unbeatable Burlington location.
New construction
C$349,900
1117 Cooke Blvd Unit A116, Burlington, ON L7T 4A8
1beds
605sqft
Condo/Apt Unit, Residential, Condominium
Built in 2021
-- sqft lot
$-- Zestimate®
C$578/sqft
C$646/mo HOA
What's special
Expansive floor-to-ceiling windowsPrivate balconyWide plank laminate flooringIn-suite stackable laundryDesigner kitchenPolished quartz countertopsContemporary open shelving
- 16 hours |
- 6 |
- 0 |
Zillow last checked:
Listing updated:
Listed by:
Sarit Zalter, Salesperson,
RE/MAX Escarpment Realty Inc.,
Jordan Zalter, Salesperson,
RE/MAX Escarpment Realty Inc.
Source: ITSO,MLS®#: 40851838Originating MLS®#: Cornerstone Association of REALTORS®
Facts & features
Interior
Bedrooms & bathrooms
- Bedrooms: 1
- Bathrooms: 1
- Full bathrooms: 1
- Main level bathrooms: 1
- Main level bedrooms: 1
Kitchen
- Level: Main
Heating
- Forced Air, Natural Gas
Cooling
- Central Air
Appliances
- Included: Dishwasher, Dryer, Range Hood, Refrigerator, Stove, Washer
- Laundry: In Area, Laundry Closet, Main Level
Features
- High Speed Internet, Auto Garage Door Remote(s), Built-In Appliances, Separate Heating Controls
- Windows: Window Coverings
- Basement: None
- Has fireplace: No
Interior area
- Total structure area: 605
- Total interior livable area: 605 sqft
- Finished area above ground: 605
Video & virtual tour
Property
Parking
- Total spaces: 1
- Parking features: Garage Door Opener, Exclusive, Inside Entrance, Covered
- Garage spaces: 1
- Details: Assigned Space: 7
Features
- Stories: 1
- Patio & porch: Open
- Exterior features: Balcony, Controlled Entry, Landscaped, Private Entrance, Recreational Area, Year Round Living
- Has view: Yes
- View description: City, Clear
- Frontage type: North
Lot
- Features: Urban, Irregular Lot, Highway Access, Hospital, Major Highway, Park, Place of Worship, Public Parking, Public Transit, Rail Access, School Bus Route, Schools, Shopping Nearby
- Topography: Dry,Flat
Details
- Additional structures: None
- Parcel number: 260310013
- Zoning: ME 99
Construction
Type & style
- Home type: Condo
- Property subtype: Condo/Apt Unit, Residential, Condominium
- Attached to another structure: Yes
Materials
- Concrete
- Foundation: Poured Concrete
- Roof: Flat
Condition
- 0-5 Years,New Construction
- New construction: Yes
- Year built: 2021
Utilities & green energy
- Sewer: Sewer (Municipal)
- Water: Municipal
- Utilities for property: Cable Connected, Electricity Connected, Garbage/Sanitary Collection, Natural Gas Connected, Recycling Pickup, Street Lights, Phone Connected
Community & HOA
Community
- Security: Monitored, Security System
HOA
- Has HOA: Yes
- Amenities included: Concierge, Elevator(s), Fitness Center, Party Room, Roof Deck, Parking
- Services included: Insurance, Building Maintenance, Common Elements, Maintenance Grounds, Parking, Trash, Property Management Fees, Snow Removal
- HOA fee: C$646 monthly
Location
- Region: Burlington
Financial & listing details
- Price per square foot: C$578/sqft
- Annual tax amount: C$2,863
- Date on market: 8/12/2026
- Inclusions: Dishwasher, Dryer, Garage Door Opener, Range Hood, Refrigerator, Stove, Washer, Window Coverings, All Electric Light Fixtures, Bathroom Mirror
- Electric utility on property: Yes
Price history
| Date | Event | Price |
|---|---|---|
| 8/12/2026 | Listed for sale | C$349,900C$578/sqft |
Source: ITSO #40851838 Report a problem | ||
Public tax history
Tax history is unavailable.
Climate risks
Neighborhood: Aldershot
Nearby schools
GreatSchools rating
No schools nearby
We couldn't find any schools near this home.
Schools provided by the listing agent
- Elementary: Glenview Ps; Holy Roasary Ces
- High: Aldershot School, Assumption Css
Source: ITSO. This data may not be complete. We recommend contacting the local school district to confirm school assignments for this home.
- C$--1 bd1 ba593 sqft1117 Cooke Blvd #A402, Burlington, ON L7T4A8Off Market

- C$--2 bd2 ba900 sqft1117 Cooke Blvd #216, Burlington, ON L7T0C6Off Market
- C$--1 bd1 ba800 sqft1117 Cooke Blvd #B528, Burlington, ON L7T0C6Off Market
- C$--1 bd1 ba-- sqft1119 Cooke Blvd #B429, Burlington, ON L7T4A8Off Market
- C$349,9001 bd1 ba529 sqft1117 Cooke Blvd #A305, Burlington, ON L7T4A8For Sale
- C$499,9002 bd2 ba767 sqft1119 Cooke Blvd #B323, Burlington, ON L7T4A8For Sale
- C$--1 bd1 ba640 sqft1119 Cooke Blvd #B420, Burlington, ON L7T0C7Off Market
- C$--2 bd2 ba-- sqft1119 Cooke Blvd #B430, Burlington, ON L7T0C7Off Market
Similar homes
- C$499,9002 bd2 ba767 sqftThe West, Burlington, ON L7T 4A8For Sale
 MLS ID #40853311, Marion Goard, Broker, Keller Williams Edge Realty. ITSO
 - C$329,9001 bd1 ba788 sqft975 Warwick Ct #310, Burlington, ON L7T 3Z7For Sale
 MLS ID #40854047, Lisa Milroy, Salesperson, RE/MAX Escarpment Realty Inc.. ITSO
 - C$450,0001 bd1 ba575 sqft1131 Cooke Blvd #701, Burlington, ON L7T 4A8For Sale
 MLS ID #40847570, Madeleine Rodriguez, Salesperson, CENTURY 21 MILLENNIUM INC. ITSO
 - C$369,9001 bd1 ba801 sqftFilm Work Lofts, Hamilton, ON L8R 0A1For Sale
 MLS ID #40854619, Susan Mcarthur, Salesperson, Royal LePage State Realty Inc.. ITSO
 - C$349,9001 bd1 ba535 sqftTrend 1, Hamilton, ON L8B 0A9For SaleMLS ID #40850866, Amanda Gibbons, Salesperson, Coldwell Banker-Burnhill Realty. ITSO
- C$354,9901 bd1 ba570 sqft450 Dundas St E #416, Hamilton, ON L8B 0A9For SaleMLS ID #40853282, Denis Ibrahimagic, Salesperson, RE/MAX Escarpment Realty Inc.. ITSO
- C$514,9002 bd2 ba900 sqftSeasons Condominiums, Burlington, ON L7T 0B9For SaleMLS ID #40850158, Danielle Connelly, Salesperson, RE/MAX Escarpment Realty Inc.. ITSO
- C$399,9001 bd1 ba718 sqft30 Hamilton St S #101, Hamilton, ON L8B 1V8For SaleMLS ID #40853255, Jon Van Geest, Salesperson, Real Broker Ontario Ltd.. ITSO
- C$289,9001 bd1 ba477 sqftThe Crofts, Hamilton, ON L8N 2J7For SaleMLS ID #40854422, Craig R. Bush, Salesperson, RE/MAX Escarpment Realty Inc.. ITSO
- C$354,5001 bd1 ba587 sqft450 Dundas St E #603, Hamilton, ON L8B 0A9For SaleMLS ID #40850211, Aj Ghottra, Salesperson, eXp Realty. ITSO
- C$309,0002 bd2 ba836 sqftChateau Royale Building, Hamilton, ON L8P 2Z6For SaleMLS ID #40853652, Matt Vanderzanden, Salesperson, SHAW REALTY GROUP INC.. ITSO
- C$249,9001 bd1 ba525 sqftThe Crofts, Hamilton, ON L8N 2J7For SaleMLS ID #40855163, Kimberley K Leone, Broker, Right at Home Realty. ITSO
- C$349,9002 bd1 ba855 sqftMarando Court Apartments (Building No. 1) Limited, Burlington, ON L7R 1J6For SaleMLS ID #40803721, Steve Wilkins, Broker, Royal LePage Burloak Real Estate Services. ITSO
- C$419,0001 bd1 ba712 sqftJazz Condos, Burlington, ON L7T 0B8For SaleMLS ID #40850756, Michelle Da Silva, Salesperson, Keller Williams Edge Realty. ITSO
- C$349,9002 bd1 ba855 sqft2422 New St #9, Burlington, ON L7R 1J6For SaleMLS ID #40845122, Sal Randazzo, Salesperson, Royal LePage State Realty Inc.. ITSO
- C$369,9901 bd1 ba585 sqft470 Dundas St E #904, Hamilton, ON L8B 0E8For SaleMLS ID #40848087, Denis Ibrahimagic, Salesperson, RE/MAX Escarpment Realty Inc.. ITSO
- C$369,9901 bd1 ba585 sqft470 Dundas St E #804, Hamilton, ON L8B 0E8For SaleMLS ID #40847887, Denis Ibrahimagic, Salesperson, RE/MAX Escarpment Realty Inc.. ITSO
- C$369,0001 bd1 ba515 sqftThe Trend, Hamilton, ON L8B 0E8For SaleMLS ID #40840369, Manuela Evans, Salesperson, Right at Home Realty. ITSO
- C$324,9001 bd1 ba504 sqft1 Jarvis St #425, Hamilton, ON L8R 3J2For SaleMLS ID #40850476, Branko Miskovic, Salesperson, REALTY ONE GROUP INSIGHT. ITSO
- C$464,9001 bd1 ba633 sqft470 Dundas St E #309, Hamilton, ON L8B 2A6For SaleMLS ID #40854404, Lisa Milroy, Salesperson, RE/MAX Escarpment Realty Inc.. ITSO
