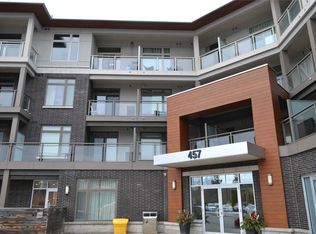
Welcome to this stunning suite offering almost 700 sq. ft. of stylish living space, plus a spacious private balcony! This 1 bedroom condo features 9-foot ceilings, 1 underground parking space, and a locker, all within the award-winning Jazz Boutique Building by Branthaven Homes. The bright, open concept layout showcases a large kitchen with quartz countertops, a large island, stainless steel appliances, and a stylish backsplash, offering plenty of workspace for cooking and entertaining. The living room features a sliding glass walkout to an extra-large private balcony, the perfect place to entertain guests or simply relax while enjoying the peaceful natural surroundings. Additional features include convenient ensuite laundry, 3 piece bathroom, and carpet-free flooring throughout. The spacious primary bedroom is filled with natural light from two large windows and offers a generous closet. Residents enjoy exceptional amenities, including a large party room with a kitchen, dining area, pool table, fireplace, and outdoor patio with BBQ, along with a well-equipped fitness centre. Ideally located in Burlington's highly sought after Aldershot community, you're just minutes to the Aldershot GO Station, waterfront, scenic walking trails, parks, golf courses, schools, shopping, restaurants, Mapleview Shopping Centre, Joseph Brant Hospital, and major highways.
For sale
C$409,000
457 Plains Rd E #225, Burlington, ON L7T 0B8
1beds
712sqft
Condo/Apt Unit, Residential, Condominium
Built in 2016
-- sqft lot
$-- Zestimate®
C$574/sqft
C$602/mo HOA
What's special
Spacious private balconyBright open concept layoutLarge islandStainless steel appliancesStylish backsplashConvenient ensuite laundryCarpet-free flooring throughout
- 47 days
- 7
- 0
Zillow last checked:
Listing updated:
Listed by:
Michelle Da Silva, Salesperson,
Keller Williams Edge Realty
Source: ITSO,MLS®#: 40850756Originating MLS®#: Cornerstone Association of REALTORS®
Facts & features
Interior
Bedrooms & bathrooms
- Bedrooms: 1
- Bathrooms: 1
- Full bathrooms: 1
- Main level bathrooms: 1
- Main level bedrooms: 1
Bedroom
- Level: Main
Bathroom
- Features: 3-Piece
- Level: Main
Den
- Level: Main
Kitchen
- Level: Main
Laundry
- Level: Main
Living room
- Level: Main
Porch
- Level: Main
Heating
- Forced Air
Cooling
- Central Air
Appliances
- Included: Instant Hot Water, Built-in Microwave, Dishwasher, Dryer, Refrigerator, Stove, Washer
- Laundry: In-Suite
Features
- Auto Garage Door Remote(s), Elevator
- Has fireplace: No
Interior area
- Total structure area: 712
- Total interior livable area: 712 sqft
- Finished area above ground: 712
Video & virtual tour
Property
Parking
- Total spaces: 1
- Parking features: Garage Door Opener, Asphalt, Covered
- Garage spaces: 1
- Details: Assigned Space: #37
Features
- Stories: 1
- Patio & porch: Open
- Frontage type: North
Lot
- Features: Urban, Ample Parking, Arts Centre, Dog Park, City Lot, Near Golf Course, Highway Access, Hospital, Landscaped, Library, Marina, Park, Place of Worship, Playground Nearby, Public Parking, Public Transit, Quiet Area, Rec./Community Centre, School Bus Route, Schools, Shopping Nearby
Details
- Parcel number: 259620061
- Zoning: CH406
Construction
Type & style
- Home type: Condo
- Architectural style: Apartment
- Property subtype: Condo/Apt Unit, Residential, Condominium
- Attached to another structure: Yes
Materials
- Brick
- Foundation: Poured Concrete
- Roof: Flat
Condition
- 6-15 Years
- New construction: No
- Year built: 2016
Utilities & green energy
- Sewer: Sewer (Municipal)
- Water: Municipal
Community & HOA
Community
- Security: Smoke Detector
HOA
- Has HOA: Yes
- Amenities included: Barbecue, Elevator(s), Fitness Center, Party Room, Parking
- HOA fee: C$602 monthly
Location
- Region: Burlington
Financial & listing details
- Price per square foot: C$574/sqft
- Annual tax amount: C$3,015
- Date on market: 7/24/2026
- Inclusions: Built-in Microwave, Dishwasher, Dryer, Garage Door Opener, Refrigerator, Smoke Detector, Stove, Washer
Price history
| Date | Event | Price |
|---|---|---|
| 9/10/2026 | Price change | C$409,000-2.4%C$574/sqft |
Source: ITSO #40850756 Report a problem | ||
| 8/10/2026 | Price change | C$419,000-2.3%C$588/sqft |
Source: ITSO #40850756 Report a problem | ||
| 7/24/2026 | Listed for sale | C$429,000C$603/sqft |
Source: ITSO #40850756 Report a problem | ||
Public tax history
Tax history is unavailable.
Climate risks
Neighborhood: Aldershot
Nearby schools
GreatSchools rating
No schools nearby
We couldn't find any schools near this home.
Schools provided by the listing agent
- Elementary: Maplehurst Ps, Holy Rosary Cs
- High: Aldershot , Assumption
Source: ITSO. This data may not be complete. We recommend contacting the local school district to confirm school assignments for this home.

Similar homes
- C$439,8881 bd1 ba612 sqft2087 Fairview St #702, Burlington, ON L7R 0E5For Sale
 MLS ID #40850911, Kayla Smith, Salesperson, RE/MAX Escarpment Realty Inc.. ITSO
 - C$500,0001 bd2 ba985 sqftMaranatha Gardens, Burlington, ON L7N 1M8For Sale
 MLS ID #40861295, Abigail Glugosh, Salesperson, Keller Williams Edge Realty. ITSO
 - C$419,9001 bd1 ba635 sqft4040 Upper Middle Rd #106, Burlington, ON L7M 0H2For Sale
 MLS ID #40859635, Julie Harbin, Salesperson, Royal LePage Burloak Real Estate Services. ITSO
 - C$399,9001 bd1 ba718 sqftThe View, Hamilton, ON L8B 1V8For Sale
 MLS ID #40858200, Jon Van Geest, Salesperson, Real Broker Ontario Ltd.. ITSO
