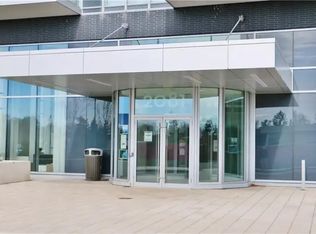
Welcome home. Spacious 2-bedroom, 2-bathroom unit featuring an open concept floor plan with 885 sq ft. Enjoy south-facing views towards Lake Ontario through floor-to-ceiling windows. The 9' ceilings add to the sense of openness. Upgraded kitchen boasts sleek cabinetry, stainless steel appliances, quartz counters & an island breakfast bar, perfect for entertaining. Living room provides access to a south-facing balcony for outdoor relaxation. Primary bedroom includes a 3-piece ensuite bathroom & a walk-in closet. Newer stackable S/S Washer and dryer are conveniently in-suite. The building is pet-friendly. 1 underground parking space and a locker conveniently located on the 7th floor. Extensive Condo amenities for residents, including an indoor/outdoor fitness area, a basketball court, a theatre room, a party room, guest suites, a dog park with showers, an indoor pool with a sauna, and a children's playroom. Residents also have privileged access to the nearby GO Station, just steps away. The location is ideal, within walking distance to downtown Burlington, shopping centers, restaurants, coffee shops, Costco, and Cineplex. It is conveniently situated near major highways, the lake, and Mapleview Mall.
For sale
C$539,900
2081 Fairview St #707, Burlington, ON L7R 0E4
2beds
885sqft
Condo/Apt Unit, Residential, Condominium
Built in 2017
-- sqft lot
$-- Zestimate®
C$610/sqft
C$836/mo HOA
What's special
Open concept floor planFloor-to-ceiling windowsUpgraded kitchenSleek cabinetryStainless steel appliancesQuartz countersIsland breakfast bar
- 58 days
- 18
- 1
Zillow last checked:
Listing updated:
Listed by:
Sarah Stephenson Logue, Broker of Record,
RE/MAX Escarpment Team Logue Realty Inc.
Source: ITSO,MLS®#: 40846889Originating MLS®#: Cornerstone Association of REALTORS®
Facts & features
Interior
Bedrooms & bathrooms
- Bedrooms: 2
- Bathrooms: 2
- Full bathrooms: 2
- Main level bathrooms: 2
- Main level bedrooms: 2
Other
- Level: Main
- Area: 168.94
- Dimensions: 12ft. 5in. x 14ft. 2in.
Bedroom
- Level: Main
- Area: 97.04
- Dimensions: 12ft. 1in. x 8ft. 8in.
Bathroom
- Features: 3-Piece, Ensuite
- Level: Main
- Area: 0
- Dimensions: 0 x 0
Bathroom
- Features: 4-Piece
- Level: Main
- Area: 0
- Dimensions: 0 x 0
Foyer
- Level: Main
- Area: 0
- Dimensions: 0 x 0
Kitchen
- Level: Main
- Area: 122.43
- Dimensions: 11ft. 11in. x 11ft. 2in.
Laundry
- Level: Main
- Area: 0
- Dimensions: 0 x 0
Living room
- Level: Main
- Area: 221.9
- Dimensions: 17ft. 3in. x 13ft. 3in.
Heating
- Forced Air, Natural Gas
Cooling
- Central Air
Appliances
- Laundry: In-Suite
Features
- None
- Basement: None
- Has fireplace: No
Interior area
- Total structure area: 885
- Total interior livable area: 885 sqft
- Finished area above ground: 885
Video & virtual tour
Property
Parking
- Total spaces: 1
- Parking features: Asphalt, Exclusive, Mutual/Shared, No Driveway Parking
- Garage spaces: 1
- Details: Assigned Space: 1
Features
- Stories: 1
- Patio & porch: Open
- Pool features: Community
- Frontage type: South
Lot
- Features: Urban, City Lot, Highway Access, Public Transit, Shopping Nearby
Details
- Parcel number: 260050637
- Zoning: MAI-301
Construction
Type & style
- Home type: Condo
- Property subtype: Condo/Apt Unit, Residential, Condominium
- Attached to another structure: Yes
Materials
- Block
- Foundation: Poured Concrete
- Roof: Flat
Condition
- 6-15 Years
- New construction: No
- Year built: 2017
Utilities & green energy
- Sewer: Sewer (Municipal)
- Water: Municipal
Community & HOA
HOA
- Has HOA: Yes
- Amenities included: Concierge, Fitness Center, Game Room, Guest Suites, Media Room, Party Room, Roof Deck, Sauna, Parking
- Services included: Insurance, Common Elements, Parking, Water
- HOA fee: C$836 monthly
Location
- Region: Burlington
Financial & listing details
- Price per square foot: C$610/sqft
- Annual tax amount: C$3,452
- Date on market: 7/10/2026
- Inclusions: Other, Fridge, Stove, Dishwasher, Washer, Dryer, All Electrical Light Fixtures, All Window Coverings, All Bathroom Mirrors.
Price history
| Date | Event | Price |
|---|---|---|
| 7/10/2026 | Listed for sale | C$539,900C$610/sqft |
Source: ITSO #40846889 Report a problem | ||
Public tax history
Tax history is unavailable.
Climate risks
Neighborhood: Brant
Nearby schools
GreatSchools rating
No schools nearby
We couldn't find any schools near this home.
- C$439,8881 bd1 ba612 sqft2087 Fairview St #702, Burlington, ON L7R0E5For Sale

- C$--2 bd2 ba-- sqft2087 Fairview St #2009, Burlington, ON L7R0E5Off Market
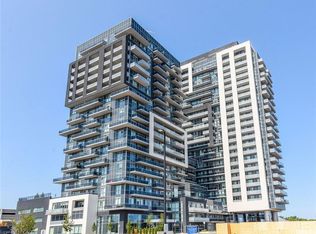
- C$--1 bd1 ba655 sqft2081 Fairview St #1704, Burlington, ON L7R0E4Off Market
- C$--2 bd1 ba737 sqft2081 Fairview St #1703, Burlington, ON L7R0E4Off Market
Similar homes
- C$578,9002 bd2 ba1.1k sqftGrand Regency, Burlington, ON L7S 2J9For Sale
 MLS ID #40856517, Bob Van De Vrande, Broker of Record, CASORA REALTY INC.. ITSO
 - C$439,8881 bd1 ba612 sqft2087 Fairview St #702, Burlington, ON L7R 0E5For SaleMLS ID #40850911, Kayla Smith, Salesperson, RE/MAX Escarpment Realty Inc.. ITSO
- C$525,0002 bd2 ba1.1k sqftThe View, Hamilton, ON L8B 1V8For Sale
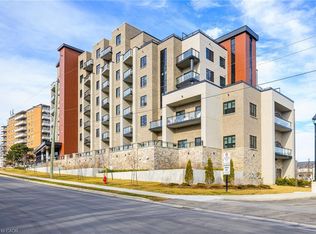 MLS ID #40858742, Andrew Burnett, Salesperson, Heritage Realty. ITSO
 - C$449,9901 bd1 ba546 sqft2093 Fairview St #611, Burlington, ON L7R 0E6For Sale
 MLS ID #40838824, Denis Ibrahimagic, Salesperson, RE/MAX Escarpment Realty Inc.. ITSO
