Skip main navigation
For sale
  • C$514,400

    427 Aberdeen Ave #105, Hamilton, ON L8P 2S4

    2beds
    1,001sqft
    Condo/Apt Unit, Residential, Condominium
    Built in 2012
    -- sqft lot
    $-- Zestimate®
    C$514/sqft
    C$757/mo HOA

    What's special

    Beautiful open-concept designQuartz countertopsUpgraded chrome faucetPot lightsOversized great roomHardwood flooringFreshly painted walls
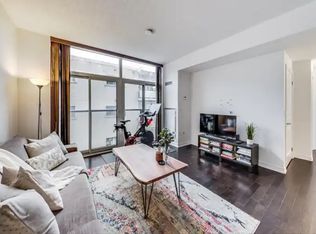
    Welcome Home to this 2 Bedroom 2 Bathroom Executive Suite at Urban West in the Heart of Locke St! Step into the spacious foyer featuring a double front hall closet with mirrored sliding doors. The beautiful open-concept design leads you into a spacious kitchen equipped with double sink, quartz countertops, upgraded chrome faucet & a suite of 4 stainless steel appliances, all enhanced by pot lights. Next, you’ll find the oversized great room, with hardwood flooring and large wall-to-wall, floor-to-ceiling windows fitted with upgraded California shutters offering soaring unobstructed views of the city! There’s also a separate dining area that comfortably seats four, perfect for gatherings. The primary retreat boasts floor-to-ceiling windows with California shutters, freshly painted walls, & laminate flooring. It features a generous walk-in closet & a luxurious 4pc en-suite with ceramic tile flooring, a single vanity with quartz countertops, & a tub/shower combination with a tiled backsplash, along with upgraded mirrors and light fixtures. The 2nd bedroom is also spacious, featuring a double closet w/mirrored sliding doors & large window dressed w/California shutters, completed w/laminate flooring. The main bath is a stylish 4 pc, equipped w/ceramic tile floors, single vanity w/quartz countertops, and tub/shower combination featuring a tiled backsplash, along with upgraded mirrors and light fixtures. Throughout the unit, enjoy 9-foot ceilings finished in a California knockdown style, new appliances, new HVAC system & freshly painted. The unit includes a storage locker, 1 underground parking spot and a roof-top patio with the best unobstructed views in Hamilton! Located in a beautifully maintained building in the heart of Locke Street, you're just steps away from dining, shops & the vibrant local nightlife and culture that Hamilton has to offer! Book your viewing today!
    4 hours
    |
    2
    |
    0
    |

    Zillow last checked:

    Listing updated:

    Listed by:

    Amanda Gibbons, Salesperson,

    Coldwell Banker-Burnhill Realty,

    Michael Griffith, Broker of Record,

    Coldwell Banker-Burnhill Realty

    Source: ITSO,MLS®#: 40850902Originating MLS®#: Cornerstone Association of REALTORS®

      Facts & features

      Interior

      Bedrooms & bathrooms
      • Bedrooms: 2
      • Bathrooms: 2
      • Full bathrooms: 2
      • Main level bathrooms: 2
      • Main level bedrooms: 2
      Other
      • Level: Main
      Bedroom
      • Features: 4-Piece
      • Level: Main
      Bathroom
      • Features: 4-Piece
      • Level: Main
      Other
      • Features: 4-Piece
      • Level: Main
      Dining room
      • Level: Main
      • Area: 78.63
      • Dimensions: 7ft. 9in. x 11ft. 9in.
      Foyer
      • Level: Main
      • Area: 57
      • Dimensions: 7ft. 9in. x 8ft. 4in.
      Kitchen
      • Level: Main
      • Area: 197.96
      • Dimensions: 14ft. 7in. x 14ft. 7in.
      Laundry
      • Level: Main
      Living room
      • Level: Main
      • Area: 92.52
      • Dimensions: 13ft. 5in. x 7ft. 9in.
      Heating
      • Forced Air, Natural Gas
      Cooling
      • Central Air
      Appliances
      • Included: Built-in Microwave, Dishwasher, Dryer, Refrigerator, Stove, Washer
      • Laundry: In-Suite
      Features
      • Auto Garage Door Remote(s), Elevator
      • Windows: Window Coverings
      • Basement: None
      • Has fireplace: No
      Interior area
      • Total structure area: 1,001
      • Total interior livable area: 1,001 sqft
      • Finished area above ground: 1,001
      Video & virtual tour

      Property

      Parking
      • Total spaces: 1
      • Parking features: Garage Door Opener, Built-In, Inside Entrance, No Driveway Parking
      • Garage spaces: 1
      • Details: Assigned Space: 105
      Features
      • Stories: 1
      • Patio & porch: Patio
      • Exterior features: Controlled Entry, Lighting, Private Entrance
      • Has view: Yes
      • View description: City, Downtown
      • Frontage type: East
      Lot
      • Features: Urban, City Lot, Near Golf Course, Highway Access, Major Highway, Park, Place of Worship, Public Transit, Rec./Community Centre, Schools, Shopping Nearby
      • Topography: Dry,Flat
      Details
      • Parcel number: 184960013
      • Zoning: E-3
      • Other equipment: Intercom

      Construction

      Type & style
      • Home type: Condo
      • Property subtype: Condo/Apt Unit, Residential, Condominium
      • Attached to another structure: Yes
      Materials
      • Brick, Stucco
      • Foundation: Poured Concrete
      • Roof: Flat
      Condition
      • 6-15 Years
      • New construction: No
      • Year built: 2012

      Utilities & green energy

      • Sewer: Sewer (Municipal)
      • Water: Municipal

      Community & HOA

      HOA
      • Has HOA: Yes
      • Amenities included: Elevator(s), Roof Deck
      • Services included: Insurance, Building Maintenance, Common Elements, Heat, Parking, Water
      • HOA fee: C$757 monthly
      Location
      • Region: Hamilton

      Financial & listing details

      • Price per square foot: C$514/sqft
      • Annual tax amount: C$5,595
      • Date on market: 8/12/2026
      • Inclusions: Built-in Microwave, Dishwasher, Dryer, Garage Door Opener, Refrigerator, Stove, Washer, Window Coverings, Electric Light Fixtures.

        Price history

        DateEventPrice
        8/12/2026Listed for saleC$514,400C$514/sqft
        Source: ITSO #40850902 Report a problem

        Public tax history

        Tax history is unavailable.

        Climate risks

        Neighborhood: Kirkendall

        Getting around

        87 / 100
        Very Walkable
        87 / 100
        Very Bikeable

        Nearby schools

        GreatSchools rating

        No schools nearby

        We couldn't find any schools near this home.

        Similar homes