Super sweet storybook cottage complete with white picket fence in the heart of the Kirkendall neighbourhood. Enter through the picket gate onto the wrap-around porch to the cherry red door and into this century cottage (circa 1899) with a ton of original character and charm including gleaming hardwood floors, high ceilings and plenty of windows for a ton of natural light. This charming home offers approx. 857sqft of living space featuring a spacious living room, 2 cozy bedrooms, an updated eat-in kitchen with stainless steel appliances, a pantry/mud room and stylish 3-piece bath with glass shower and extra storage area. The basement offers a partially finished space with laundry and three versatile storage rooms, ideal for hobbies or future use. The picture-perfect corner lot surrounded by a white picket fence is a gardener’s dream with seasonal perennials in bloom all summer long including tulips, lilacs, peonies, roses, lavender, lilies, hostas, plus mature trees, cedars and shrubbery, creating a ton of privacy. The home has been meticulously maintained and updated including new sewer line (2024), lead pipe removed (2023), eavestroughs (2021) + annual HVAC servicing. Walk to Dundurn market to get your morning coffee or stroll the Chedoke trail at the top of the street, walk to schools, parks, churches, Locke St S shops, restaurants and amenities. Plus just minutes to St. Joseph's or McMaster Hospital, golf, groceries, transit and easy access to the 403 makes this an ideal location. Such a fabulous alternative to condo living with your own yard, garden and outdoor space to enjoy, this home is perfect for first time buyers looking to get into the neighbourhood or downsizers looking for the ease of one floor living. Easy street parking on Dundurn or Glenside (permit) are never an issue. This storybook cottage has it all so book your showing and see for yourself. RSA
Sold for $645,000
C$645,000
432 Dundurn St S, Hamilton, ON L8P 4L7
2beds
857sqft
Single Family Residence, Residential
Built in ----
2,601 Square Feet Lot
$-- Zestimate®
C$753/sqft
C$2,113 Estimated rent
Home value
Not available
Estimated sales range
Not available
Not available
Owner options
List your home for rent
C$2,113/mo
Rent Zestimate®
Find your next renter with Zillow Rental Manager. Plus, with online applications, you can quickly screen prospective tenants – for free.
C$2,113/mo
Rent Zestimate®
Refinance and save
C$2,727/mo
Est. payment
Refinancing to a lower rate could help reduce your monthly payments and save thousands over the life of the loan.
C$2,727/mo
Est. payment
Explore your selling options
Work with a Zillow partner agent
Leverage their expertise and Zillow's premium Showcase listings to get your home seen by more buyers.
Get startedList with your own agent
Get your home in front of millions of buyers by listing it on Zillow.
Learn how to do itSell it yourself
Take full control of how buyers see your home on Zillow by listing For Sale by Owner (FSBO).
List your homeWhat's special
White picket fenceWrap-around porchOriginal character and charmGleaming hardwood floorsHigh ceilingsUpdated eat-in kitchenStainless steel appliances
Zillow last checked:
Listing updated:
Listed by:
Catherine L Sennett, Broker,
Judy Marsales Real Estate Ltd.
Source: ITSO,MLS®#: 40739036Originating MLS®#: Cornerstone Association of REALTORS®
Facts & features
Interior
Bedrooms & bathrooms
- Bedrooms: 2
- Bathrooms: 1
- Full bathrooms: 1
- Main level bathrooms: 1
- Main level bedrooms: 2
Other
- Level: Main
Bedroom
- Level: Main
Bathroom
- Features: 3-Piece
- Level: Main
Kitchen
- Level: Main
Laundry
- Level: Basement
Living room
- Level: Main
Mud room
- Level: Main
Storage
- Level: Basement
Storage
- Level: Basement
Storage
- Level: Basement
Heating
- Forced Air, Natural Gas
Cooling
- Central Air
Appliances
- Laundry: In Basement
Features
- Other
- Basement: Full,Partially Finished
- Has fireplace: No
Interior area
- Total structure area: 857
- Total interior livable area: 857 sqft
- Finished area above ground: 857
Property
Parking
- Parking features: No Driveway Parking
Features
- Stories: 1
- Frontage type: West
- Frontage length: 51.00
Lot
- Size: 2,601 Square Feet
- Dimensions: 51 x 51
- Features: Urban, Near Golf Course, Greenbelt, Hospital, Library, Major Highway, Park, Place of Worship, Playground Nearby, Public Transit, School Bus Route, Schools, Shopping Nearby, Trails
Details
- Parcel number: 171190197
- Zoning: C
Construction
Type & style
- Home type: SingleFamily
- Architectural style: Bungalow
- Property subtype: Single Family Residence, Residential
Materials
- Vinyl Siding
- Foundation: Stone
- Roof: Asphalt Shing
Condition
- 100+ Years
- New construction: No
Utilities & green energy
- Sewer: Sewer (Municipal)
- Water: Municipal
Community & HOA
Location
- Region: Hamilton
Financial & listing details
- Price per square foot: C$753/sqft
- Annual tax amount: C$5,734
- Date on market: 6/10/2025
- Inclusions: Other, Fridge, Stove, Built-In Microwave, Dishwasher, Washer, Dryer, Elf's.
Price history
| Date | Event | Price |
|---|---|---|
| 9/30/2025 | Sold | C$645,000C$753/sqft |
Source: ITSO #40739036 Report a problem | ||
Public tax history
Tax history is unavailable.
Neighborhood: Kirkendall
Nearby homes
- C$740,0003 bd1 ba1.1k sqft14 Glenside Ave, Hamilton, ON L8P2W7Sold

- C$---- bd-- ba-- sqft431 Dundurn St S, Hamilton, ON L8P4L8Off Market
- C$1,195,0004 bd3 ba2k sqft435 Dundurn St S, Hamilton, ON L8P4L8For Sale
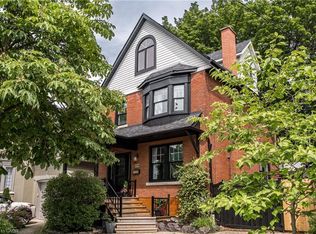
- C$---- bd-- ba-- sqft449 Dundurn St S, Hamilton, ON L8P4M1Off Market
- C$1,139,0003 bd3 ba2k sqft481 Dundurn St S, Hamilton, ON L8P4M2Pending
- C$389,0002 bd1 ba791 sqft427 Aberdeen Ave #102, Hamilton, ON L8P2S4For Sale
- C$499,9992 bd2 ba897 sqft427 Aberdeen Ave #105, Hamilton, ON L8P2S4For Sale
- C$---- bd-- ba-- sqft427 Aberdeen Ave #305, Hamilton, ON L8P2S4Off Market
Nearby schools
GreatSchools rating
No schools nearby
We couldn't find any schools near this home.
Schools provided by the listing agent
- Elementary: Earl Kitchener, St. Joseph's
- High: Westdale, St. Mary's
Source: ITSO. This data may not be complete. We recommend contacting the local school district to confirm school assignments for this home.
- Ontario
- Hamilton Division
- Hamilton
- L8P 4L7
- Kirkendall
- 432 Dundurn St S
