Welcome to 14 Glenside Ave - a charming, move-in ready home nestled in the highly sought-after Kirkendall South neighbourhood and offering an impressive 1295 square feet of living space. The interior features large windows that fill the home with natural light and provide a welcoming atmosphere. The hardwood floors add warmth and elegance to the space. The heart of the home is undoubtedly the spacious, southern exposed iving/dining room - an ideal area for relaxation or entertaining guests,( plus an additional living space in basement. ). The front porch provides a perfect spot for morning coffee or evening relaxing. An easy care property with perennial garden on front and sides, and a generous 250 sq ft tiered deck overlooking artificial turf - Just relax and enjoy. There's also a large shed for garden tools, and bikes. BEST location! Walk to Everything! Situated on a quiet street yet just minutes away from great schools, trails, public transportation, bike trail to McMaster and the 403. A great park with super playground is just a quick walk away. Close to downtown! Municipal Golf is at the end of the street, which is open to the public during the off season for walking and even x-country skiing! For foodies, so much choice - diners, pubs, cafés and very fine dining. Great shopping on Locke Street, from book shops, to children's toy shops and groceries. A home in a truly incredible area. Don't miss seeing this and all that the home and its neighbourhood have to offer. The property at 14 Glenside Ave is more than just a house, it's a lifestyle. It offers the perfect blend of comfortable living in a vibrant community. Don't miss out on this fantastic opportunity!
Sold for $740,000
C$740,000
14 Glenside Ave, Hamilton, ON L8P 2W7
3beds
1,160sqft
Single Family Residence, Residential
Built in ----
2,040 Square Feet Lot
$-- Zestimate®
C$638/sqft
C$2,611 Estimated rent
Home value
Not available
Estimated sales range
Not available
Not available
Owner options
List your home for rent
C$2,611/mo
Rent Zestimate®
Find your next renter with Zillow Rental Manager. Plus, with online applications, you can quickly screen prospective tenants – for free.
C$2,611/mo
Rent Zestimate®
Refinance and save
C$3,128/mo
Est. payment
Refinancing to a lower rate could help reduce your monthly payments and save thousands over the life of the loan.
C$3,128/mo
Est. payment
Explore your selling options
Work with a Zillow partner agent
Leverage their expertise and Zillow's premium Showcase listings to get your home seen by more buyers.
Get startedList with your own agent
Get your home in front of millions of buyers by listing it on Zillow.
Learn how to do itSell it yourself
Take full control of how buyers see your home on Zillow by listing For Sale by Owner (FSBO).
List your homeWhat's special
Zillow last checked:
Listing updated:
Listed by:
Juliana Webster, Salesperson,
Realty Network
Source: ITSO,MLS®#: 40778445Originating MLS®#: Cornerstone Association of REALTORS®
Facts & features
Interior
Bedrooms & bathrooms
- Bedrooms: 3
- Bathrooms: 1
- Full bathrooms: 1
Other
- Description: Comfortably Primary Bedroom With Wonderful Southern Exposure,
- Features: Carpet Free, Hardwood Floor
- Level: Second
Bedroom
- Description: Bedroom Presently Used As Office, Features Sunny Southern Exposure,
- Features: Carpet Free, Hardwood Floor
- Level: Second
Bedroom
- Description: Good Sized Bedroom Overlooking Garden,
- Features: Carpet Free, Hardwood Floor
- Level: Second
Bathroom
- Description: Family Bath Featuring Cork Floors, Good Storage, Attractive Privacy Blind On Large Window.
- Features: 4-Piece
- Level: Second
Family room
- Description: Great Extra Living Space With Raised Floor. Perfect for TV Room, Office, Work Out Area. Please Note Electric Fireplace Console Is Included.
- Features: Carpet Free, Fireplace
- Level: Basement
Foyer
- Description: Bright And Very Spacious Front Entry Area. Updated Hardwood
- Features: Carpet Free, Hardwood Floor
- Level: Main
Kitchen
- Description: Cute Kitchen Opens onto 121 square foot Dining Area Raised Deck. Perfect For Outdoor Serving and Grilling.
- Features: Carpet Free, Walkout to Balcony/Deck
- Level: Main
Laundry
- Description: Large, High Laundry Area With Deep Utility Sink
- Level: Basement
Other
- Description: Impressive Open-Concept Living/Dining Area Featuring Fireplace and South Facing Windows. Updated Hardwood
- Features: Carpet Free, Fireplace, Hardwood Floor
- Level: Main
Storage
- Description: Designated Storage Area With Bright Window, Shelving
- Level: Basement
Workshop
- Description: Workshop/Furnace Room. Please Note Free Standing Storage Unit is Included.
- Level: Basement
Heating
- Forced Air, Natural Gas
Cooling
- Central Air
Appliances
- Included: Built-in Microwave, Dryer, Gas Oven/Range, Range Hood, Refrigerator, Stove, Washer
- Laundry: In Basement
Features
- Floor Drains
- Windows: Window Coverings
- Basement: Walk-Up Access,Full,Partially Finished
- Number of fireplaces: 1
- Fireplace features: Wood Burning
Interior area
- Total structure area: 1,295
- Total interior livable area: 1,160 sqft
- Finished area above ground: 1,160
- Finished area below ground: 135
Property
Parking
- Total spaces: 2
- Parking features: Private Drive Single Wide
- Uncovered spaces: 2
Features
- Patio & porch: Deck, Porch
- Exterior features: Privacy
- Frontage type: North
- Frontage length: 40.00
Lot
- Size: 2,040 Square Feet
- Dimensions: 40 x 51
- Features: Urban, Rectangular, Near Golf Course, Greenbelt, Library, Major Highway, Park, Playground Nearby, Public Transit, Schools, Shopping Nearby, Trails
Details
- Additional structures: Shed(s)
- Parcel number: 171190195
- Zoning: C
Construction
Type & style
- Home type: SingleFamily
- Architectural style: Two Story
- Property subtype: Single Family Residence, Residential
Materials
- Aluminum Siding, Brick
- Roof: Asphalt Shing
Condition
- 51-99 Years
- New construction: No
Utilities & green energy
- Sewer: Sewer (Municipal)
- Water: Municipal
Community & HOA
Location
- Region: Hamilton
Financial & listing details
- Price per square foot: C$638/sqft
- Annual tax amount: C$7,695
- Date on market: 10/15/2025
- Inclusions: Built-in Microwave, Dryer, Gas Oven/Range, Range Hood, Refrigerator, Stove, Washer, Window Coverings, Electric Fireplace Console In Rec Room, Exterior Patio Set With Four Chairs/Pillows, Exterior Sectional With Pillows, Exterior Wooden Coffee Table/Umbrella, Barbecue, Front Porch Wooden Bench With Pillows, Garden Hose, Garden Tools In Garden Shed, All Window Coverings. Garden Shed
- Exclusions: Bicycle Wheel Hook In Family Room, Phillips Hue Light System Hub And Its Two Switches.
Price history
| Date | Event | Price |
|---|---|---|
| 12/4/2025 | Sold | C$740,000C$638/sqft |
Source: ITSO #40778445 Report a problem | ||
Public tax history
Tax history is unavailable.
Neighborhood: Kirkendall
Nearby homes
- C$645,0002 bd1 ba857 sqft432 Dundurn St S, Hamilton, ON L8P4L7Sold

- C$---- bd-- ba-- sqft431 Dundurn St S, Hamilton, ON L8P4L8Off Market
- C$1,195,0004 bd3 ba2k sqft435 Dundurn St S, Hamilton, ON L8P4L8For Sale
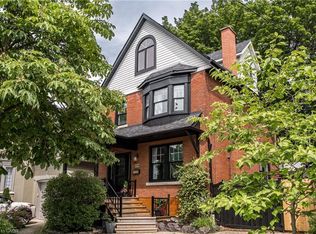
- C$---- bd-- ba-- sqft449 Dundurn St S, Hamilton, ON L8P4M1Off Market
- C$1,139,0003 bd3 ba2k sqft481 Dundurn St S, Hamilton, ON L8P4M2Pending
- C$389,0002 bd1 ba791 sqft427 Aberdeen Ave #102, Hamilton, ON L8P2S4For Sale
- C$--2 bd2 ba1.1k sqft427 Aberdeen Ave #602, Hamilton, ON L8P2S4Off Market
- C$--1 bd1 ba711 sqft427 Aberdeen Ave #301, Hamilton, ON L8P2S4Off Market
Nearby schools
GreatSchools rating
No schools nearby
We couldn't find any schools near this home.
Schools provided by the listing agent
- Elementary: Earl Kitchener, St. Joseph's
- High: Westdale, St. Mary's
Source: ITSO. This data may not be complete. We recommend contacting the local school district to confirm school assignments for this home.
- Ontario
- Hamilton Division
- Hamilton
- L8P 2W7
- Kirkendall
- 14 Glenside Ave
