Welcome to the Paradigm, one of Burlington's best connected addresses. Offering 612 sq ft of bright, open concept living with 1 bedroom and a 4-piece bath. Floor to ceiling windows fill the suite with natural light from the east exposure. The modern kitchen features sleek cabinetry, a glass tile backsplash, and an island with seating. The living room walks out to an open balcony, a great spot for morning coffee. In-suite laundry, an underground parking space, and an owned locker on the same floor complete the package. The building amenities are a true highlight: concierge, indoor pool, sauna, exercise room, media room, games room, party room, guest suites, rooftop deck and garden, and community BBQ area, plus visitor parking. The condo fee covers heat, water, central air, parking, and building insurance, keeping monthly costs simple. And the location is hard to beat. Burlington GO station is right outside your door, the QEW and 403 are minutes away, and downtown Burlington's shops, restaurants, and waterfront are a short drive from home.
For sale
C$439,888
2087 Fairview St #702, Burlington, ON L7R 0E5
1beds
612sqft
Condo/Apt Unit, Residential, Condominium
Built in 2017
-- sqft lot
$-- Zestimate®
C$719/sqft
C$620/mo HOA
What's special
Bright open concept livingFloor to ceiling windowsModern kitchenSleek cabinetryGlass tile backsplashIsland with seatingIn-suite laundry
- 46 days
- 18
- 2
Zillow last checked:
Listing updated:
Listed by:
Kayla Smith, Salesperson,
RE/MAX Escarpment Realty Inc.
Source: ITSO,MLS®#: 40850911Originating MLS®#: Cornerstone Association of REALTORS®
Facts & features
Interior
Bedrooms & bathrooms
- Bedrooms: 1
- Bathrooms: 1
- Full bathrooms: 1
- Main level bathrooms: 1
- Main level bedrooms: 1
Bedroom
- Level: Main
Bathroom
- Features: 4-Piece
- Level: Main
Other
- Level: Main
Laundry
- Level: Main
Living room
- Features: Walkout to Balcony/Deck
- Level: Main
Heating
- Forced Air, Natural Gas
Cooling
- Central Air
Appliances
- Included: Dishwasher, Dryer, Range Hood, Refrigerator, Stove, Washer
- Laundry: In-Suite
Features
- Elevator
- Has fireplace: No
Interior area
- Total structure area: 612
- Total interior livable area: 612 sqft
- Finished area above ground: 612
Property
Parking
- Total spaces: 1
- Parking features: Assigned, No Driveway Parking
- Garage spaces: 1
- Details: Assigned Space: 175
Features
- Stories: 1
- Patio & porch: Open
- Exterior features: Balcony
- Has private pool: Yes
- Pool features: Indoor
- Frontage type: North
Lot
- Features: Urban, Highway Access, Library, Major Highway, Park, Public Parking, Public Transit, Schools, Shopping Nearby, Subways
Details
- Parcel number: 260050654
- Zoning: MAI-309
Construction
Type & style
- Home type: Condo
- Property subtype: Condo/Apt Unit, Residential, Condominium
- Attached to another structure: Yes
Materials
- Brick
- Roof: Flat
Condition
- 6-15 Years
- New construction: No
- Year built: 2017
Utilities & green energy
- Sewer: Sewer (Municipal)
- Water: Municipal
Community & HOA
HOA
- Has HOA: Yes
- Amenities included: Barbecue, Concierge, Elevator(s), Fitness Center, Game Room, Guest Suites, Media Room, Party Room, Pool, Roof Deck, Sauna, Parking
- Services included: Insurance, Building Maintenance, Central Air Conditioning, Common Elements, Heat, Parking, Water
- HOA fee: C$620 monthly
Location
- Region: Burlington
Financial & listing details
- Price per square foot: C$719/sqft
- Annual tax amount: C$2,680
- Date on market: 7/25/2026
- Inclusions: Dishwasher, Dryer, Range Hood, Refrigerator, Stove, Washer
Price history
| Date | Event | Price |
|---|---|---|
| 7/25/2026 | Listed for sale | C$439,888C$719/sqft |
Source: ITSO #40850911 Report a problem | ||
Public tax history
Tax history is unavailable.
Climate risks
Neighborhood: Brant
Nearby schools
GreatSchools rating
No schools nearby
We couldn't find any schools near this home.
- C$539,9002 bd2 ba885 sqft2081 Fairview St #707, Burlington, ON L7R0E4For Sale

- C$--2 bd2 ba-- sqft2087 Fairview St #2009, Burlington, ON L7R0E5Off Market
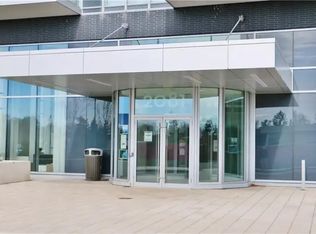
- C$--1 bd1 ba655 sqft2081 Fairview St #1704, Burlington, ON L7R0E4Off Market
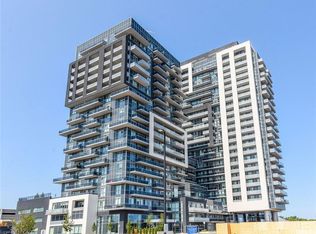
- C$--2 bd1 ba737 sqft2081 Fairview St #1703, Burlington, ON L7R0E4Off Market
Similar homes
- C$449,9901 bd1 ba546 sqft2093 Fairview St #611, Burlington, ON L7R 0E6For Sale
 MLS ID #40838824, Denis Ibrahimagic, Salesperson, RE/MAX Escarpment Realty Inc.. ITSO
 - C$539,9002 bd2 ba885 sqft2081 Fairview St #707, Burlington, ON L7R 0E4For SaleMLS ID #40846889, Sarah Stephenson Logue, Broker of Record, RE/MAX Escarpment Team Logue Realty Inc.. ITSO
- C$409,0001 bd1 ba712 sqftJazz Condos, Burlington, ON L7T 0B8For Sale
 MLS ID #40850756, Michelle Da Silva, Salesperson, Keller Williams Edge Realty. ITSO
 - C$419,9001 bd1 ba635 sqft4040 Upper Middle Rd #106, Burlington, ON L7M 0H2For Sale
 MLS ID #40859635, Julie Harbin, Salesperson, Royal LePage Burloak Real Estate Services. ITSO
