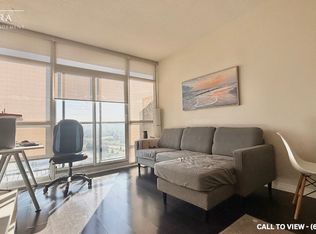
Welcome to unit 1006 on 1940 Ironstone drive! Beautiful condominium located in one of the most desirable areas of Burlington! This condo features a 1 bedroom + den with abundant storage. Kitchen has granite countertops, modern cabinets with a gorgeous 3/4.4 ft island all with warm tones that gives a homey and cozy feeling. Open concept kitchen, dining and living space with large windows that bring in ample of light! You also get 2 bathrooms (1 Full + half) and an in-suite laundry for lavish convenience. A balcony with breathtaking views of the city and clear views for holiday fireworks! Also included 1 Locker and 1 parking space in the underground garage. Parking space is the closest to elevator and is extra spacious, great for accessibility. Inclusions with your fees, you can enjoy a nice workout with full use of the gym, yoga room or cardio room. On the lovely rooftop patio you can fire up the BBQ to have a cookout or cozy up to the fireplace during the cooler nights. You have the option to rent out the huge party room for up to 60 guests, great for birthdays, events or family get togethers. Security officers, a concierge and many security features throughout the building that will make you feel safe and stress free in your home. Minutes to the QEW, 407 and go station. Walking distance to shopping, restaurants, amenities, etc. Move in ready! Don't miss the chance!
For sale
C$439,000
1940 Ironstone Dr #1006, Burlington, ON L7L 0E4
1beds
645sqft
Condo/Apt Unit, Residential, Condominium
Built in 2014
-- sqft lot
$-- Zestimate®
C$681/sqft
C$649/mo HOA
What's special
- 45 days |
- 5 |
- 0 |
Zillow last checked:
Listing updated:
Listed by:
Jennifer Markowitz, Salesperson,
Royal LePage State Realty Inc.
Source: ITSO,MLS®#: 40844897Originating MLS®#: Cornerstone Association of REALTORS®
Facts & features
Interior
Bedrooms & bathrooms
- Bedrooms: 1
- Bathrooms: 2
- Full bathrooms: 1
- 1/2 bathrooms: 1
- Main level bathrooms: 2
- Main level bedrooms: 1
Kitchen
- Level: Main
Heating
- Forced Air
Cooling
- Central Air
Appliances
- Laundry: In-Suite
Features
- Built-In Appliances
- Basement: None
- Has fireplace: No
Interior area
- Total structure area: 645
- Total interior livable area: 645 sqft
- Finished area above ground: 645
Property
Parking
- Total spaces: 1
- Parking features: Covered
- Garage spaces: 1
- Details: Assigned Space: 20
Features
- Stories: 1
- Patio & porch: Open
- Frontage type: North
Lot
- Features: Urban, City Lot, Major Highway, Park, Public Transit, Shopping Nearby
Details
- Parcel number: 259270178
- Zoning: UCR1-388
Construction
Type & style
- Home type: Condo
- Property subtype: Condo/Apt Unit, Residential, Condominium
- Attached to another structure: Yes
Materials
- Other
- Foundation: Unknown
- Roof: Flat
Condition
- 6-15 Years
- New construction: No
- Year built: 2014
Utilities & green energy
- Sewer: Sewer (Municipal)
- Water: Municipal
Community & HOA
Community
- Security: Concierge/Security Guard, Smoke Detector(s)
HOA
- Has HOA: Yes
- Amenities included: Concierge, Elevator(s), Fitness Center, Media Room, Party Room, Roof Deck, Parking
- Services included: Insurance, Building Maintenance, Central Air Conditioning, Common Elements, Maintenance Grounds, Heat, Parking, Property Management Fees, Water, Other
- HOA fee: C$649 monthly
Location
- Region: Burlington
Financial & listing details
- Price per square foot: C$681/sqft
- Annual tax amount: C$2,924
- Date on market: 7/3/2026
- Inclusions: None
Price history
| Date | Event | Price |
|---|---|---|
| 7/3/2026 | Listed for sale | C$439,000C$681/sqft |
Source:  TRREB #W13516704 Report a problem TRREB #W13516704 Report a problem | ||
Public tax history
Tax history is unavailable.
Climate risks
Neighborhood: Corporate Drive
Nearby schools
GreatSchools rating
No schools nearby
We couldn't find any schools near this home.
- C$--1 bd2 ba800 sqft1940 Ironstone Dr #1705, Burlington, ON L7L0E4Off Market
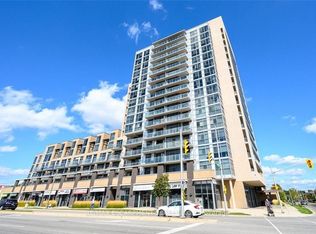
- C$2,2002 bd2 ba-- sqft1940 Ironstone Dr UNIT 317, Burlington, ON L7L0E4For Rent
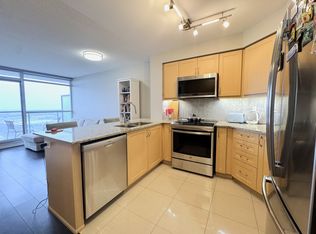
- C$--1 bd2 ba661 sqft1940 Ironstone Dr, Burlington, ON L7L0E4Off Market
- C$2,3952 bd2 ba-- sqft1940 Ironstone Dr #425, Burlington, ON L7L0E4For Rent

- C$659,0003 bd2 ba-- sqft1940 Ironstone Dr #609, Burlington, ON L7L0E4For Sale
- C$438,8001 bd1 ba-- sqft1940 Ironstone Dr #508, Burlington, ON L7L0E4For Sale
- C$439,9002 bd2 ba-- sqft1940 Ironstone Dr #403, Burlington, ON L7L0E4For Sale
- C$449,9991 bd1 ba-- sqft1940 Ironstone Dr #213, Burlington, ON L7L0E4For Sale
Similar homes
- C$459,0001 bd1 ba866 sqft1940 Ironstone Dr #204, Burlington, ON L7L 0E4For Sale
 MLS ID #40855273, Tanya Rocca, Salesperson, Royal LePage Burloak Real Estate Services. ITSO
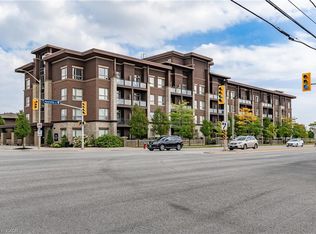
 - C$439,0001 bd1 ba532 sqftVibe, Burlington, ON L7L 0H7For Sale
 MLS ID #40851912, Matthew Daniel Tamburello, Broker, RIGHT AT HOME REALTY BROKERAGE. ITSO
 - C$439,9002 bd1 ba631 sqft3210 Dakota Cmn #A511, Burlington, ON L7M 2A8For Sale
 MLS ID #40854753, Jon Van Geest, Salesperson, Real Broker Ontario Ltd.. ITSO
 - C$449,9002 bd2 ba637 sqft5220 Dundas St #508, Burlington, ON L7L 0J4For Sale
 MLS ID #40842812, Diana Gallacher, Salesperson, Royal LePage State Realty Inc.. ITSO
 - C$460,0002 bd2 ba664 sqft5220 Dundas St #D422, Burlington, ON L7L 0J4For SaleMLS ID #40852900, Douglas Pemberton, Salesperson, Sutton Group Summit Realty Inc.. ITSO
- C$589,0001 bd2 ba802 sqft1940 Ironstone Dr #304, Burlington, ON L7L 0E4For SaleMLS ID #40849345, Carlo L Silvestri, Broker, RE/MAX Real Estate Centre Inc.. ITSO
- C$450,0001 bd1 ba709 sqft5317 Upper Middle Rd #312, Burlington, ON L7L 0G8For SaleMLS ID #40830299, Barbara Ann Reidy, Salesperson, Right at Home Realty. ITSO
- C$425,9001 bd1 ba572 sqftLink Condo, Burlington, ON L7L 0J6New ConstructionMLS ID #40821496, Evan Dimichele, Broker, RE/MAX Escarpment Realty Inc.. ITSO
- C$409,9991 bd1 ba595 sqft3060 Rotary Way Unit 303, Burlington, ON L7M 0G9For SaleMLS ID #40845274, Tracey Flanigan, Broker, Royal LePage Burloak Real Estate Services. ITSO
- C$449,9901 bd1 ba546 sqft2093 Fairview St #611, Burlington, ON L7R 0E6For SaleMLS ID #40838824, Denis Ibrahimagic, Salesperson, RE/MAX Escarpment Realty Inc.. ITSO
- C$449,0001 bd1 ba555 sqft2087 Fairview St #1310, Burlington, ON L7R 0E5For SaleMLS ID #40834767, Mila Poirier, Salesperson, RE/MAX Escarpment Realty Inc.. ITSO
- C$450,0001 bd1 ba543 sqft1105 Leger Way #504, Milton, ON L9E 1K7For SaleMLS ID #40856065, Jatinder Sudan, Broker, INTERCITY REALTY INC. ITSO
- C$409,0001 bd1 ba620 sqft2087 Fairview St #2002, Burlington, ON L7R 0E5For SaleMLS ID #40850070, Lisa Baxter, Broker, RE/MAX Escarpment Realty Inc.. ITSO
- C$464,9001 bd1 ba633 sqft470 Dundas St E #309, Hamilton, ON L8B 2A6For SaleMLS ID #40854404, Lisa Milroy, Salesperson, RE/MAX Escarpment Realty Inc.. ITSO
- C$374,9001 bd1 ba530 sqft5240 Dundas St #B418, Burlington, ON L7L 0J6For SaleMLS ID #40817494, Drew Woolcott, Broker, RE/MAX Escarpment Realty Inc.. ITSO
- C$425,0001 bd1 ba654 sqftTrend 2, Hamilton, ON L8B 2A5For SaleMLS ID #40845456, Alex Hill, Salesperson, RE/MAX Escarpment Realty Inc.. ITSO
- C$429,9001 bd1 ba705 sqftMuse, Stoney Creek, ON L8E 5B4For SaleMLS ID #40855394, Leo Puskar, Salesperson, RE/MAX Escarpment Realty Inc.. ITSO
- C$499,9002 bd2 ba767 sqftThe West, Burlington, ON L7T 4A8For SaleMLS ID #40853311, Marion Goard, Broker, Keller Williams Edge Realty. ITSO
- C$399,9991 bd1 ba466 sqft2343 Khalsa Gate #840, Oakville, ON L6M 5R6For SaleMLS ID #40836059, Abdullah Shakoori, Salesperson, RE/MAX METROPOLIS REALTY. ITSO
- C$429,0001 bd1 ba614 sqft460 Dundas St E #1008, Hamilton, ON L8B 2A5For SaleMLS ID #40839864, Rob Golfi, Salesperson, RE/MAX Escarpment Golfi Realty Inc.. ITSO
