Stunning *Fully Upgraded* Home In Highly Sought After Burlington Community! Main Floor Suite Boasting Walk-Out Terrace Balcony, Total Privacy & No View Of Neighbouring Suites, Roof Top Patio Ideal For Barbecuing With Friends & Family Or Lay Back To Enjoy The Sunset! Truly The Epitome Of Executive Living In Trendy Uptown Complemented By GO Transit In Close Proximity, Professionally Managed Building & Very Low Maintenance Fees, Cost Efficient Geothermal Heating And Cooling System, Original Owner - Well Maintained & Loved From Top To Bottom Without Any Expense Spared, Generously Sized Bedroom, Gleaming Wood Floors - Carpet Free Throughout, Sprawling Layout Ideal For Entertaining! Plenty Of Natural Light Pour Through The Massive Windows, Professionally Painted, Peaceful & Safe Family Friendly Neighbourhood, Beautiful Flow & Transition! Surrounded By All Amenities Including Trails, Golf, Highway & Public Transit, Completely Turn-Key & Packed With Value, Everything You Could Ask For In A Home So Don't Miss Out!
For sale
C$439,000
5020 Corporate Dr #107, Burlington, ON L7L 0H7
1beds
532sqft
Condo/Apt Unit, Residential, Condominium
Built in 2014
-- sqft lot
$-- Zestimate®
C$825/sqft
C$387/mo HOA
What's special
Main floor suiteWalk-out terrace balconyGenerously sized bedroomProfessionally paintedBeautiful flow and transition
- 30 days
- 7
- 0
Zillow last checked:
Listing updated:
Listed by:
Matthew Daniel Tamburello, Broker,
RIGHT AT HOME REALTY BROKERAGE
Source: ITSO,MLS®#: 40851912Originating MLS®#: Cornerstone Association of REALTORS®
Facts & features
Interior
Bedrooms & bathrooms
- Bedrooms: 1
- Bathrooms: 1
- Full bathrooms: 1
- Main level bathrooms: 1
- Main level bedrooms: 1
Bedroom
- Level: Main
Bathroom
- Features: 4-Piece
- Level: Main
Kitchen
- Level: Main
Living room
- Level: Main
Heating
- Forced Air, Geothermal
Cooling
- Central Air
Appliances
- Included: Built-in Microwave, Dishwasher, Dryer, Refrigerator, Stove, Washer
- Laundry: In-Suite, Laundry Room
Features
- High Speed Internet, Auto Garage Door Remote(s), Built-In Appliances, Other
- Windows: Window Coverings
- Basement: None
- Has fireplace: No
Interior area
- Total structure area: 532
- Total interior livable area: 532 sqft
- Finished area above ground: 532
Video & virtual tour
Property
Parking
- Total spaces: 2
- Parking features: Exclusive, Assigned, Private Drive Single Wide
- Garage spaces: 1
- Uncovered spaces: 1
- Details: Assigned Space: 2
Features
- Stories: 1
- Patio & porch: Terrace, Deck, Patio, Enclosed
- Exterior features: Balcony, Built-in Barbecue, Landscape Lighting, Landscaped, Lighting, Other, Privacy
- Has view: Yes
- View description: Clear, Garden
- Frontage type: East
Lot
- Features: Urban, Ample Parking, Arts Centre, Dog Park, City Lot, Near Golf Course, Highway Access, Hospital, Landscaped, Library, Open Spaces, Park, Place of Worship, Playground Nearby, Public Parking, Public Transit, Quiet Area, Rec./Community Centre, Regional Mall, School Bus Route, Schools, Shopping Nearby, Trails, Visual Exposure, Other
- Topography: Dry,Flat,Flat Site,Level,Open Space
Details
- Parcel number: 259320007
- Zoning: M1
- Other equipment: Intercom
Construction
Type & style
- Home type: Condo
- Property subtype: Condo/Apt Unit, Residential, Condominium
- Attached to another structure: Yes
Materials
- Stone, Stucco
- Foundation: Unknown
- Roof: Other
Condition
- 6-15 Years
- New construction: No
- Year built: 2014
Utilities & green energy
- Sewer: Sewer (Municipal)
- Water: Municipal
- Utilities for property: Cable Connected, Cell Service, Electricity Connected, Fibre Optics, Garbage/Sanitary Collection, Natural Gas Connected, Recycling Pickup, Street Lights, Phone Connected, Other
Community & HOA
HOA
- Has HOA: Yes
- Amenities included: BBQs Permitted, Barbecue, Elevator(s), Fitness Center, Game Room, Guest Suites, Library, Media Room, Party Room, Playground, Roof Deck, Parking, Other
- Services included: Association Fee, Insurance, Building Maintenance, C.A.M., Common Elements, Decks, Doors, Maintenance Grounds, Heat, Gas, Parking, Trash, Property Management Fees, Roof, Snow Removal, Water, Water Heater, Windows, Other
- HOA fee: C$387 monthly
Location
- Region: Burlington
Financial & listing details
- Price per square foot: C$825/sqft
- Annual tax amount: C$2,322
- Date on market: 7/29/2026
- Inclusions: Built-in Microwave, Dishwasher, Dryer, Refrigerator, Stove, Washer, Window Coverings, Other
- Electric utility on property: Yes
Price history
| Date | Event | Price |
|---|---|---|
| 7/29/2026 | Listed for rent | C$2,300C$4/sqft |
Source:  TRREB #W13616936 Report a problem TRREB #W13616936 Report a problem | ||
Public tax history
Tax history is unavailable.
Climate risks
Neighborhood: Tansley Woods
Nearby schools
GreatSchools rating
No schools nearby
We couldn't find any schools near this home.
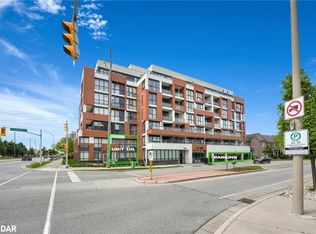
- C$515,0001 bd2 ba700 sqft5001 Corporate Dr #101, Burlington, ON L7L0H5Sold
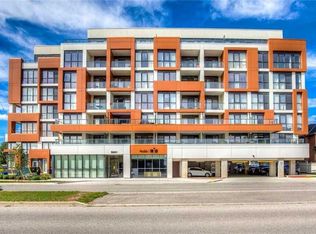
- C$--1 bd2 ba-- sqft5001 Corporate Dr #406, Burlington, ON L7L0H5Off Market
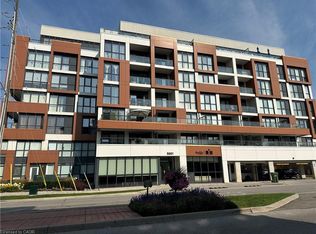
- C$589,9002 bd2 ba837 sqft5001 Corporate Dr #704, Burlington, ON L7L0H5For Sale
- C$2,2002 bd1 ba-- sqft5001 Corporate Dr #602, Burlington, ON L7L0H5For Rent

Similar homes
- C$439,0001 bd2 ba645 sqft1940 Ironstone Dr #1006, Burlington, ON L7L 0E4For Sale
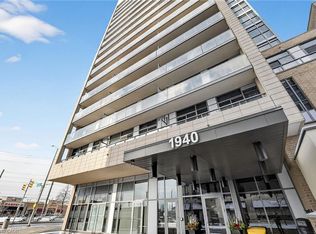 MLS ID #40844897, Jennifer Markowitz, Salesperson, Royal LePage State Realty Inc.. ITSO
 - C$429,9001 bd1 ba700 sqftHaven, Burlington, ON L7L 0G8For Sale
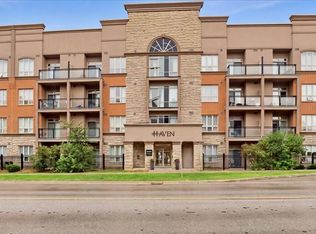 MLS ID #40854808, Heather O'sullivan, Salesperson, Royal LePage Burloak Real Estate Services. ITSO
 - C$449,0002 bd2 ba766 sqft4040 Upper Middle Rd #315, Burlington, ON L7M 0H2For Sale
 MLS ID #40854756, Cathy Rocca, Salesperson, Royal LePage Burloak Real Estate Services. ITSO
 - C$435,0002 bd2 ba637 sqft5220 Dundas St #508, Burlington, ON L7L 0J4For Sale
 MLS ID #40842812, Diana Gallacher, Salesperson, Royal LePage State Realty Inc.. ITSO
