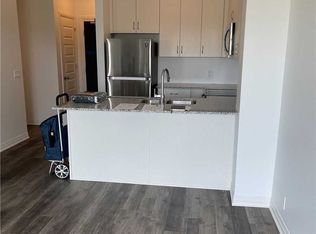
Welcome to this fabulous top-floor suite at Bower Condos, offering modern living in the heart of North Oakville. This bright one-bedroom plus den suite offers 10-foot ceilings and over 600 square feet of thoughtfully designed living space, with an open-concept living and dining area, and a walkout from the living room to a private balcony. From its elevated top-floor position, enjoy unobstructed views overlooking the surrounding North Oakville communities and beautiful sunsets, creating an impressive backdrop. The kitchen features quartz countertops, a convenient breakfast bar and flows seamlessly into the main living space, making it equally suited for quiet evenings or entertaining. The separate den adds valuable flexibility and can easily serve as a home office, study, or additional sleeping and sitting area. A comfortable primary bedroom, three-piece upgraded bathroom, and ensuite laundry complete the functional interior. The suite also includes one owned underground parking space and an owned locker conveniently located on the same floor as the unit. Residents enjoy access to a fitness room, party room, and visitor parking. Maintenance fees include water, central air conditioning, common elements, building insurance, and parking. Ideally situated near Dundas Street and Trafalgar, this location puts everyday conveniences within easy reach, with nearby parks, schools, library, hospital, and more. A fantastic opportunity for first-time buyers, professionals, downsizers, or investors looking for a contemporary condo in a growing, high-demand Oakville community.
For sale
C$485,000
102 Grovewood Cmn #636, Oakville, ON L6H 0X2
1beds
607sqft
Condo/Apt Unit, Residential, Condominium
Built in 2020
-- sqft lot
$-- Zestimate®
C$799/sqft
C$335/mo HOA
What's special
Top-floor suiteKitchen features quartz countertopsConvenient breakfast barComfortable primary bedroomThree-piece upgraded bathroomEnsuite laundry
- 6 days
- 8
- 1
Zillow last checked:
Listing updated:
Listed by:
Justin Jeffery, Salesperson,
Royal Lepage Real Estate Associates,
Non Mem, Salesperson,
Royal LePage Real Estate Associates
Source: ITSO,MLS®#: 40855025Originating MLS®#: Cornerstone Association of REALTORS®
Facts & features
Interior
Bedrooms & bathrooms
- Bedrooms: 1
- Bathrooms: 1
- Full bathrooms: 1
- Main level bathrooms: 1
- Main level bedrooms: 1
Bedroom
- Level: Main
Bathroom
- Features: 3-Piece
- Level: Main
Den
- Level: Main
Dining room
- Level: Main
Foyer
- Level: Main
Kitchen
- Level: Main
Laundry
- Level: Main
Living room
- Level: Main
Heating
- Forced Air, Natural Gas
Cooling
- Central Air
Appliances
- Included: Dryer, Refrigerator, Stove, Washer
- Laundry: In-Suite, Laundry Closet
Features
- Other
- Windows: Window Coverings
- Has fireplace: No
Interior area
- Total structure area: 607
- Total interior livable area: 607 sqft
- Finished area above ground: 607
Video & virtual tour
Property
Parking
- Total spaces: 1
- Parking features: No Driveway Parking
- Garage spaces: 1
Features
- Stories: 1
- Patio & porch: Open
- Exterior features: Balcony, Landscape Lighting, Landscaped, Lighting
- Frontage type: North
Lot
- Features: Urban, Hospital, Library, Park, Place of Worship, Public Transit, Schools, Shopping Nearby
Details
- Parcel number: 260350285
- Zoning: GU-3
Construction
Type & style
- Home type: Condo
- Architectural style: Apartment
- Property subtype: Condo/Apt Unit, Residential, Condominium
- Attached to another structure: Yes
Materials
- Stucco
- Roof: Flat
Condition
- 6-15 Years
- New construction: No
- Year built: 2020
Utilities & green energy
- Sewer: Sewer (Municipal)
- Water: Municipal
- Utilities for property: Cable Available, Cell Service, Electricity Available, Garbage/Sanitary Collection, High Speed Internet Avail, Natural Gas Available, Recycling Pickup, Street Lights, Phone Available
Community & HOA
HOA
- Has HOA: Yes
- Amenities included: Fitness Center, Party Room, Parking
- Services included: Insurance, Central Air Conditioning, Common Elements
- HOA fee: C$335 monthly
Location
- Region: Oakville
Financial & listing details
- Price per square foot: C$799/sqft
- Annual tax amount: C$1,953
- Date on market: 8/26/2026
- Inclusions: Dryer, Refrigerator, Stove, Washer, Window Coverings, All Light Fixtures
- Exclusions: Wooden Shelves In The Den
- Electric utility on property: Yes
Price history
| Date | Event | Price |
|---|---|---|
| 8/26/2026 | Listed for sale | C$485,000C$799/sqft |
Source:  TRREB #W13713784 Report a problem TRREB #W13713784 Report a problem | ||
Public tax history
Tax history is unavailable.
Climate risks
Neighborhood: Glenorchy
Nearby schools
GreatSchools rating
No schools nearby
We couldn't find any schools near this home.


Similar homes
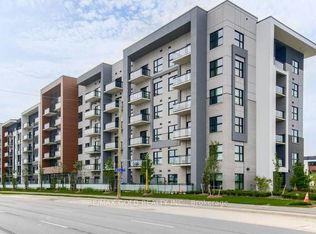
- C$514,9001 bd1 ba695 sqftUpper West Side Condos, Oakville, ON L6H 7W6For Sale
 MLS ID #40856070, Leo Manchisi, Salesperson, Century 21 Miller Real Estate Ltd.. ITSO
 - C$519,9001 bd1 ba625 sqftOak & Co, Oakville, ON L6H 6Z3For Sale
 MLS ID #40843448, Margaret Emerson, Broker, RE/MAX Aboutowne Realty Corp.. ITSO
 - C$464,0001 bd1 ba721 sqftMint, Oakville, ON L6M 0Y4For Sale
 MLS ID #40858735, Jennifer Palozzi, Broker, Century 21 Miller Real Estate Ltd.. ITSO
 - C$509,8001 bd1 ba667 sqftNorth Oak By Minto, Oakville, ON L6H 7B9For Sale
 MLS ID #40858643, Stacey Robinson, Salesperson, Royal LePage Realty Plus Oakville Ltd.. ITSO
