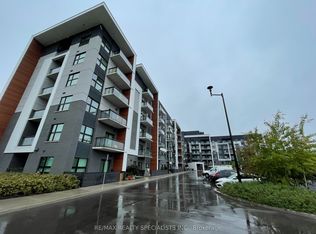
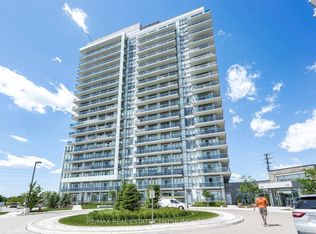
Live in Oakville's Vibrant Uptown Core, Top Floor, Functional Layout, 2 Bed, 2 Ensuite Baths Condo offers modern Comfort & Style, 900 Sq Ft+ 55 Ft Open Balcony, Stylish Finishes, Ample Sun Exposure & Amazing Views, This Apartment Features Elevated 10 Ft Ceiling feels Grandeur Expansive Open Concept Living Space, Perfect for Entertaining. 7" Wide Plank Laminate throughout, Functional & Trendy Kitchen, Backsplash, Granite Counter, Extended Upper Cabinets offers Abundance of Space, Adorned with High End S/S Appliances, Open to Living/Dining room has Breakfast Bar, Balcony w/Sweeping Clear Views gives space for Morning Rejuvenation & Evening Relaxation away form busy road, Spacious Primary Bdrm features W/I closet, Upgraded Ensuite Bath w/Super Shower. In-suite Laundry w/Extra Space, Upgraded Kitchen & Bath Rms, Bevelled Mirrors in Foyer, Bed Room Closet, Upgraded Interior Door/Hardware Pkg W/Trims, Visitor Parking. Condo that has optimal utilization of Every Inch of Living Space. One Underground Parking & Locker. Residents enjoy Social Lounge, Fitness Studio. Steps away to all Essentials. Incredible opportunity, move into a Penthouse that gives Comfort, Style and Great Location in Oakvilles Vibrant & Well Connected Neighborhood. You don't want to miss!
For sale
C$699,000
128 Grovewood Cmn #607, Oakville, ON L6H 0X3
2beds
2baths
Apartment
Built in ----
-- sqft lot
$-- Zestimate®
C$--/sqft
C$568/mo HOA
What's special
- 9 days |
- 2 |
- 0 |
Zillow last checked:
Listing updated:
Listed by:
RE/MAX GOLD REALTY INC.
Source: TRREB,MLS®#: W13675174 Originating MLS®#: Toronto Regional Real Estate Board
Originating MLS®#: Toronto Regional Real Estate BoardFacts & features
Interior
Bedrooms & bathrooms
- Bedrooms: 2
- Bathrooms: 2
Primary bedroom
- Level: Main
- Dimensions: 3.6 x 3.05
Bedroom 2
- Level: Main
- Dimensions: 3.29 x 2.74
Dining room
- Level: Main
- Dimensions: 5.33 x 3.08
Kitchen
- Level: Main
- Dimensions: 2.62 x 2.5
Laundry
- Level: Main
- Dimensions: 0 x 0
Living room
- Level: Main
- Dimensions: 5.33 x 3.08
Heating
- Forced Air, Gas
Cooling
- Central Air
Appliances
- Laundry: Ensuite
Features
- Flooring: Carpet Free
- Basement: None
- Has fireplace: No
Interior area
- Living area range: 900-999 null
Property
Parking
- Total spaces: 1
- Parking features: Underground
- Has garage: Yes
Features
- Exterior features: Open Balcony
Lot
- Features: Clear View, Hospital, Park, Place Of Worship, Public Transit, School
Details
- Parcel number: 260220419
Construction
Type & style
- Home type: Apartment
- Property subtype: Apartment
Materials
- Brick, Concrete
Community & HOA
Community
- Security: Security System
HOA
- Amenities included: Gym, Party Room/Meeting Room, Visitor Parking, BBQs Allowed, Elevator
- Services included: Common Elements Included, Building Insurance Included, Parking Included
- HOA fee: C$568 monthly
- HOA name: HSCP
Location
- Region: Oakville
Financial & listing details
- Annual tax amount: C$2,812
- Date on market: 8/14/2026
Price history
Price history is unavailable.
Public tax history
Tax history is unavailable.
Climate risks
Neighborhood: Glenorchy
Nearby schools
GreatSchools rating
No schools nearby
We couldn't find any schools near this home.
- C$2,7502 bd2 ba-- sqft128 Grovewood Cmn #329, Oakville, ON L6H0X3For Rent
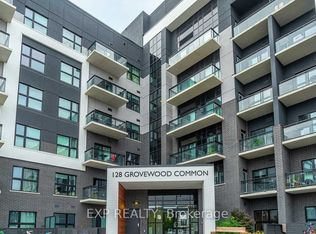
- C$2,9953 bd2 ba-- sqft128 Grovewood Cmn #422, Oakville, ON L6H0X3For Rent
- C$624,9992 bd2 ba-- sqft128 Grovewood Cmn #229, Oakville, ON L6H0X3For Sale

- C$609,0002 bd2 ba-- sqft128 Grovewood Cmn #405, Oakville, ON L6H0X3For Sale

- C$2,3002 bd1 ba-- sqft128 Grovewood Cmn #524, Oakville, ON L6H0X3For Rent
- C$2,1501 bd1 ba-- sqft128 Grovewood Cmn #333, Oakville, ON L6H0X3For Rent
- C$2,8002 bd2 ba-- sqft128 Grovewood Cmn #107, Oakville, ON L6H0X3For Rent
- C$--3 bd2 ba1k sqft128 Grovewood Cmn, Oakville, ON L6H0X3Off Market
Similar homes
- C$469,9992 bd1 ba-- sqft2325 Central Park Dr #704, Oakville, ON L6H 0E2For Sale
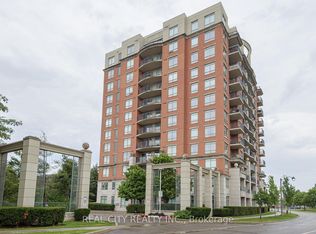 MLS ID #W13685774, REAL CITY REALTY INC.. TRREB
 - C$499,9992 bd1 ba-- sqft95 Dundas St W #101, Oakville, ON L6M 4L9For Sale
 MLS ID #W13533758, RE/MAX REALTY SERVICES INC.. TRREB
 - C$459,9001 bd1 ba-- sqft2325 Central Park Dr #1102, Oakville, ON L6H 0E2For Sale
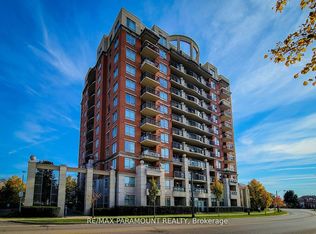 MLS ID #W13617422, RE/MAX PARAMOUNT REALTY. TRREB
 - C$639,9003 bd2 ba-- sqft4677 Glen Erin Dr #802, Mississauga, ON L5M 2E3For Sale
 MLS ID #W13658108, RE/MAX REAL ESTATE CENTRE INC.. TRREB
 - C$625,0002 bd1 ba-- sqft4633 Glen Erin Dr #607, Mississauga, ON L5M 0Y6For SaleMLS ID #W13572218, RE/MAX GOLD REALTY INC.. TRREB
- C$569,0003 bd2 ba-- sqft1440 Clarriage Ct #510, Milton, ON L9T 2X5New ConstructionMLS ID #W13673086, RE/MAX PREMIER INC.. TRREB
- C$635,0002 bd2 ba-- sqft2333 Khalsa Gate #313, Oakville, ON L6M 0X7New ConstructionMLS ID #W12655196, HOMELIFE LANDMARK REALTY INC.. TRREB
- C$689,0003 bd2 ba-- sqft4090 Living Arts Dr #2603, Mississauga, ON L5B 4M8For SaleMLS ID #W13476266, PPS REALTY. TRREB
- C$709,0004 bd3 ba-- sqft4011 Brickstone Mews #Townhouse 6, Mississauga, ON L5B 0J7For SaleMLS ID #W13684458, RE/MAX REALTRON TEAM RAJPAL REALTY. TRREB
- C$750,0002 bd2 ba-- sqftThe Craftsman, Mississauga, ON L5J 0B1For SaleMLS ID #W13211532, RE/MAX REALTY ENTERPRISES INC.. TRREB
- C$539,9001 bd1 ba-- sqft5North Condos, Oakville, ON L6M 4L9For SaleMLS ID #W12887344, RE/MAX EXPERTS. TRREB
- C$645,9002 bd2 ba-- sqftBlock Nine, Mississauga, ON L5B 0K9For SaleMLS ID #W13613622, RE/MAX WEST REALTY INC.. TRREB
- C$589,0002 bd2 ba-- sqft8010 Derry Rd #701, Milton, ON L9T 9N3For SaleMLS ID #W12910402, RE/MAX GOLD REALTY INC.. TRREB
- C$450,0002 bd2 ba-- sqft204 Burnhamthorpe Rd E #1307, Mississauga, ON L5A 3R8For SaleMLS ID #W13703478, RE/MAX REAL ESTATE CENTRE INC.. TRREB
- C$745,0004 bd2 ba-- sqft3985 Grand Park Dr #2508, Mississauga, ON L5B 0H8For SaleMLS ID #W13168986, RE/MAX REALTY SPECIALISTS INC.. TRREB
- C$589,0002 bd2 ba-- sqft25 Via Rosedale Way #213, Brampton, ON L6R 3J8For SaleMLS ID #W13682238, RE/MAX GOLD REALTY INC.. TRREB
- C$639,0003 bd2 ba-- sqft25 Kingsbridge Garden Cir #224, Mississauga, ON L5R 4B1For SaleMLS ID #W13416028, RE/MAX GOLD REALTY INC.. TRREB
- C$699,0003 bd2 ba-- sqftStockyards District Residences, Toronto, ON M6N 1K8New ConstructionMLS ID #W13223546, RE/MAX PREMIER INC.. TRREB
- C$608,8883 bd2 ba-- sqftThe Arc, Mississauga, ON L5B 0J8For SaleMLS ID #W13514502, RE/MAX EXPERTS. TRREB
- C$459,9002 bd2 ba-- sqft10 Eva Rd #1705, Toronto, ON M9C 0B3For SaleMLS ID #W13694642, RE/MAX REALTRON REALTY INC.. TRREB
