Experience luxury living in this well-appointed 10th-floor unit offering 2 bedrooms, a spacious den, and 2 full 4-piece washrooms. Featuring 9-foot ceilings and floor-to-ceiling windows, is filled with natural light and offers a bright, open feel. The modern open-concept kitchen and dining area includes a center island, quartz countertops, and a custom backsplash, ideal for both everyday living and entertaining. Enjoy unobstructed city views from the private balcony. Ideally situated in Mississauga's City Centre, this property offers exceptional convenience with easy access to major highways andpublic transit Within walking distance to Square One Shopping Centre, Sheridan College (Hazel McCallion Campus), Celebration Square, YMCA, grocery stores, restaurants, parks, and the MiWay transit terminal. Close to reputable schools including Rick Hansen Secondary School, Father Michael Goetz Secondary School, and Fairview Public School. A perfect blend of modern design, functionality, and prime location.
For sale
C$608,888
510 Curran Pl #1002, Mississauga, ON L5B 0J8
3beds
2baths
Apartment
Built in ----
-- sqft lot
$-- Zestimate®
C$--/sqft
C$685/mo HOA
What's special
Spacious denFloor-to-ceiling windowsFilled with natural lightBright open feelCenter islandQuartz countertopsCustom backsplash
- 44 days |
- 5 |
- 1 |
Zillow last checked:
Listing updated:
Listed by:
RE/MAX EXPERTS
Source: TRREB,MLS®#: W13514502 Originating MLS®#: Toronto Regional Real Estate Board
Originating MLS®#: Toronto Regional Real Estate BoardFacts & features
Interior
Bedrooms & bathrooms
- Bedrooms: 3
- Bathrooms: 2
Primary bedroom
- Description: Bedroom
- Level: Main
- Area: 9.3 Square Meters
- Area source: Other
- Dimensions: 3.05 x 3.05
Bedroom 2
- Description: Bedroom 2
- Level: Main
- Area: 8.36 Square Meters
- Area source: Other
- Dimensions: 3.05 x 2.74
Dining room
- Description: Dining Room
- Level: Main
- Area: 11.71 Square Meters
- Area source: Other
- Dimensions: 3.66 x 3.20
Kitchen
- Description: Kitchen
- Level: Main
- Area: 7.3 Square Meters
- Area source: Other
- Dimensions: 2.99 x 2.44
Living room
- Description: Living Room
- Level: Main
- Area: 11.71 Square Meters
- Area source: Other
- Dimensions: 3.66 x 3.20
Office
- Description: Den
- Level: Main
- Area: 6.13 Square Meters
- Area source: Other
- Dimensions: 3.05 x 2.01
Heating
- Forced Air, Gas
Cooling
- Central Air
Appliances
- Laundry: Ensuite
Features
- Storage Area Lockers
- Basement: None
- Has fireplace: No
Interior area
- Living area range: 900-999 null
Property
Parking
- Total spaces: 1
- Parking features: Underground
- Has garage: Yes
Accessibility
- Accessibility features: Elevator, Parking
Features
- Exterior features: Terrace Balcony
- Has view: Yes
- View description: City
- Waterfront features: None
Lot
- Features: Hospital, Park, Public Transit, School, School Bus Route, Library
Details
- Parcel number: 200380474
Construction
Type & style
- Home type: Apartment
- Property subtype: Apartment
- Attached to another structure: Yes
Materials
- Concrete
- Foundation: Concrete
Community & HOA
Community
- Security: Concierge/Security, Heat Detector, Smoke Detector(s)
HOA
- Amenities included: Bike Storage, Elevator, Gym, Indoor Pool, Visitor Parking
- Services included: Water Included
- HOA fee: C$685 monthly
- HOA name: PSCC
Location
- Region: Mississauga
Financial & listing details
- Annual tax amount: C$4,164
- Date on market: 7/2/2026
Price history
Price history is unavailable.
Public tax history
Tax history is unavailable.
Climate risks
Neighborhood: L5B
Nearby schools
GreatSchools rating
No schools nearby
We couldn't find any schools near this home.
- C$404,0001 bd1 ba-- sqft510 Curran Pl #2608, Mississauga, ON L5B0J8For Sale

- C$2,3001 bd1 ba-- sqft510 Curran Pl #2008, Mississauga, ON L5B0J8For Rent

- C$2,9003 bd2 ba-- sqft510 Curran Pl UNIT 3507, Mississauga, ON L5B0J8For Rent

- C$2,2902 bd1 ba-- sqft510 Curran Pl UNIT 2206, Mississauga, ON L5B0J8For Rent
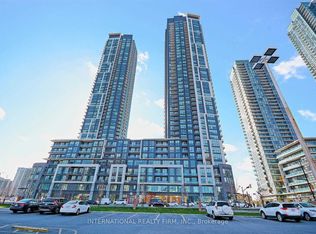
- C$449,0002 bd1 ba-- sqft510 Curran Pl #2006, Mississauga, ON L5B0J8For Sale
- C$2,3902 bd1 ba-- sqft510 Curran Pl UNIT 3506, Mississauga, ON L5B0J8For Rent
- C$2,1501 bd1 ba-- sqft510 Curran Pl #1108, Mississauga, ON L5B0J8For Rent
- C$3,1003 bd2 ba-- sqft510 Curran Pl #1907, Mississauga, ON L5B0J8For Rent
- C$2,4002 bd1 ba-- sqft510 Curran Pl #3710, Mississauga, ON L5B0J8For Rent
Similar homes
- C$645,9002 bd2 ba-- sqftBlock Nine, Mississauga, ON L5B 0K9For Sale
 MLS ID #W13613622, RE/MAX WEST REALTY INC.. TRREB
 - C$449,0002 bd1 ba-- sqft510 Curran Pl #2006, Mississauga, ON L5B 0J8For Sale
 MLS ID #W13649732, RE/MAX GOLD REALTY INC.. TRREB
 - C$669,0003 bd2 ba-- sqftGRANDE MIRAGE, Mississauga, ON L5B 0G9For Sale
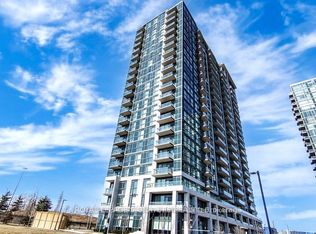 MLS ID #W13604752, ROYAL LEPAGE SIGNATURE REALTY. TRREB
 - C$568,0002 bd2 ba-- sqft4070 Confederation Pkwy #3009, Mississauga, ON L5B 0E9For Sale
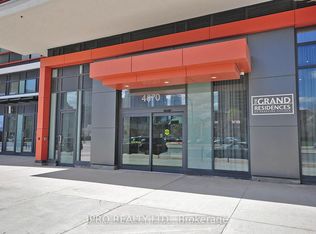 MLS ID #W13156908, ROYAL LEPAGE REAL ESTATE SERVICES SUCCESS TEAM. TRREB
 - C$599,8882 bd2 ba-- sqft5025 Four Springs Ave #1202, Mississauga, ON L5R 0G5For SaleMLS ID #W13614462, RE/MAX REALTY SERVICES INC.. TRREB
- C$575,0002 bd2 ba-- sqft430 Square One Dr #3011, Mississauga, ON L5B 0E2For SaleMLS ID #W13516516, ROYAL LEPAGE CERTIFIED REALTY. TRREB
- C$474,9002 bd1 ba-- sqft4099 Brickstone Mews #1801, Mississauga, ON L5B 0G2For SaleMLS ID #W13593916, RE/MAX REALTY SERVICES INC.. TRREB
- C$474,9002 bd1 ba-- sqft385 Prince Of Wales Dr #317, Mississauga, ON L5B 0C6For SaleMLS ID #W13543978, RANEX REALTY GROUP INC.. TRREB
- C$520,0002 bd2 ba-- sqft3939 Duke Of York Blvd #301, Mississauga, ON L5B 4N2For SaleMLS ID #W13559030, RE/MAX REAL ESTATE CENTRE INC.. TRREB
- C$559,9002 bd2 ba-- sqftPinnacle Uptown - Amber Tower II, Mississauga, ON L5R 0G6For SaleMLS ID #W13526354, ROYAL LEPAGE TERREQUITY REALTY. TRREB
- C$419,9992 bd1 ba-- sqft3900 Confederation Pkwy #2710, Mississauga, ON L5B 0K7For SaleMLS ID #W12975950, RE/MAX EXPERTS. TRREB
- C$602,8982 bd2 ba-- sqft2560 Eglinton Ave W #805, Mississauga, ON L5M 0Y3For SaleMLS ID #W13433666, KW Living Realty. TRREB
- C$448,8001 bd1 ba-- sqft3975 Grand Park Dr #1506, Mississauga, ON L5B 0K4For SaleMLS ID #W13232708, RE/MAX REALTY SERVICES INC.. TRREB
- C$499,0002 bd2 ba-- sqft8 Nahani Way #2508, Mississauga, ON L4Z 4K2For SaleMLS ID #W13079016, RE/MAX GOLD REALTY INC.. TRREB
- C$599,9992 bd2 ba-- sqft100 Harbour St #1202, Toronto, ON M5J 0B5For SaleMLS ID #C13678654, RE/MAX GOLD REALTY INC.. TRREB
- C$589,0003 bd2 ba-- sqft25 Neighbourhood Ln #515, Toronto, ON M8Y 0C4For SaleMLS ID #W13629828, RE/MAX PREMIER INC.. TRREB
- C$499,0002 bd1 ba-- sqft30 Gibbs Rd #1902, Toronto, ON M9B 0E4For SaleMLS ID #W13666578, RE/MAX EXPERTS. TRREB
- C$519,0001 bd1 ba-- sqftPark Mansion, Mississauga, ON L5R 3K4For SaleMLS ID #W13160180, RE/MAX REALTY SPECIALISTS INC.. TRREB
- C$525,0002 bd2 ba-- sqft300 Ray Lawson Blvd #605, Brampton, ON L6Y 5H5For SaleMLS ID #W13637268, RE/MAX EXPERTS. TRREB
- C$450,0002 bd2 ba-- sqft2520 Eglinton Ave W #403, Mississauga, ON L5M 0Y4For SaleMLS ID #W13560880, RE/MAX REAL ESTATE CENTRE INC.. TRREB
