Live in one of Mississauga's most prestigious and ICONIC addresses reflecting Park mansion's reputation, residents enjoy an unparalleled resort-style lifestyle with an extensive array of amenities. The crown jewel is the magnificent Sky Club - a spectacular rooftop recreation facility perched on the 38th floor, featuring a party room and walkout terrace with breathtaking 360 panoramic views of Mississauga and the Greater Toronto Area. Whether hosting guests or simply unwinding, the Sky Club is truly a one-of-a-kind experience. Beyond the Sky Club, the building offers an indoor pool and hot tub, fully equipped gym, sauna, billiard room, squash and tennis courts, BBQ and ROOFTOP garden terrace, guest suites, a convenient car wash facility, and 24-hour concierge and security - everything you need, right at your doorstep. Maintenance fees include heat, hydro, water, air conditioning, cable TV, and high-speed INTERNET making for effortless and worry-free living
For sale
C$519,000
45 Kingsbridge Garden Cir #601, Mississauga, ON L5R 3K4
1beds
1baths
Apartment
Built in ----
-- sqft lot
$-- Zestimate®
C$--/sqft
C$538/mo HOA
What's special
Party roomFully equipped gymBilliard roomSquash and tennis courtsGuest suites
- 87 days |
- 5 |
- 0 |
Zillow last checked:
Listing updated:
Listed by:
RE/MAX REALTY SPECIALISTS INC.
Source: TRREB,MLS®#: W13160180 Originating MLS®#: Toronto Regional Real Estate Board
Originating MLS®#: Toronto Regional Real Estate BoardFacts & features
Interior
Bedrooms & bathrooms
- Bedrooms: 1
- Bathrooms: 1
Primary bedroom
- Level: Main
- Dimensions: 3.32 x 4.18
Dining room
- Level: Main
- Dimensions: 3.38 x 4.88
Kitchen
- Level: Main
- Dimensions: 2.93 x 2.28
Living room
- Level: Main
- Dimensions: 3.38 x 4.88
Heating
- Heat Pump, Electric
Cooling
- Central Air
Appliances
- Laundry: Ensuite
Features
- None
- Basement: None
- Has fireplace: No
Interior area
- Living area range: 600-699 null
Property
Parking
- Total spaces: 1
- Parking features: Underground
- Has garage: Yes
Details
- Parcel number: 194210054
Construction
Type & style
- Home type: Apartment
- Property subtype: Apartment
Materials
- Brick
Community & HOA
HOA
- Amenities included: Concierge, Exercise Room, Guest Suites, Indoor Pool, Party Room/Meeting Room, Rooftop Deck/Garden
- Services included: Heat Included, Common Elements Included, Hydro Included, Building Insurance Included, Water Included, Parking Included, CAC Included
- HOA fee: C$538 monthly
- HOA name: PCP
Location
- Region: Mississauga
Financial & listing details
- Annual tax amount: C$2,264
- Date on market: 5/22/2026
Price history
Price history is unavailable.
Public tax history
Tax history is unavailable.
Climate risks
Neighborhood: L5R
Nearby schools
GreatSchools rating
No schools nearby
We couldn't find any schools near this home.
- C$1,288,0003 bd3 ba-- sqft45 Kingsbridge Garden Cir N #3307, Mississauga, ON L5R3K4For Sale
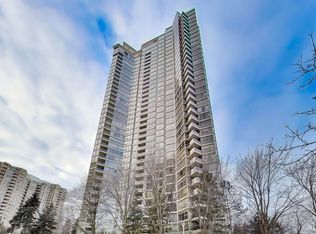
- C$849,9002 bd2 ba-- sqft45 Kingsbridge Garden Cir #2105, Mississauga, ON L5R3K4For Sale

- C$1,090,0003 bd2 ba-- sqft45 Kingsbridge Garden Cir #2704, Mississauga, ON L5R3K4For Sale

- C$449,9001 bd1 ba-- sqft45 Kingsbridge Garden Cir UNIT 201, Mississauga, ON L5R3K4For Sale
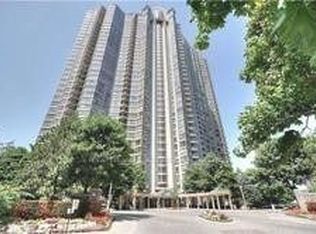
- C$899,0002 bd2 ba-- sqft45 Kingsbridge Garden Cir #2410, Mississauga, ON L5R3K4For Sale
- C$824,9002 bd2 ba1.3k sqft45 Kingsbridge Garden Cir #3208, Mississauga, ON L5R3K4Pending
- C$--2 bd2 ba1.3k sqft45 Kingsbridge Garden Cir #1502, Mississauga, ON L5R3K4Off Market
- C$--2 bd2 ba1.3k sqft35 Kingsbridge Garden Cir #5, Mississauga, ON L5R3Z5Off Market
Similar homes
- C$559,0002 bd2 ba-- sqft25 Kingsbridge Garden Cir #616, Mississauga, ON L5R 4B1For Sale
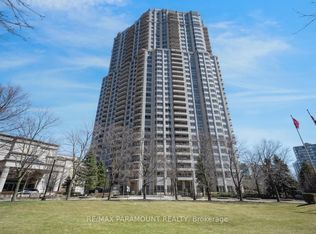 MLS ID #W13604800, RE/MAX PARAMOUNT REALTY. TRREB
 - C$525,0003 bd2 ba-- sqft300 Webb Dr #1515, Mississauga, ON L5B 3W3For Sale
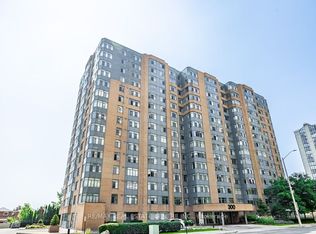 MLS ID #W13660046, RE/MAX REAL ESTATE CENTRE INC.. TRREB
 - C$529,0002 bd1 ba-- sqft330 Princess Royal Dr #108, Mississauga, ON L5B 4P7For Sale
 MLS ID #W13101142, RE/MAX WEST REALTY INC.. TRREB
 - C$474,5002 bd2 ba-- sqft4185 Shipp Dr Unit 1713, Mississauga, ON L4Z 2Y8For Sale
 MLS ID #W13410424, RE/MAX REALTRON REALTY INC.. TRREB
 - C$500,0003 bd2 ba-- sqftNevada, Mississauga, ON L5L 5P9For SaleMLS ID #W13651518, RE/MAX REALTY SPECIALISTS INC.. TRREB
- C$474,9002 bd1 ba-- sqft385 Prince Of Wales Dr #317, Mississauga, ON L5B 0C6For SaleMLS ID #W13543978, RANEX REALTY GROUP INC.. TRREB
- C$425,0002 bd2 ba-- sqft4205 Shipp Dr #1209, Mississauga, ON L4Z 2Y9For SaleMLS ID #W13639284, RE/MAX ACE REALTY INC.. TRREB
- C$568,0002 bd2 ba-- sqft4070 Confederation Pkwy #3009, Mississauga, ON L5B 0E9For SaleMLS ID #W13156908, ROYAL LEPAGE REAL ESTATE SERVICES SUCCESS TEAM. TRREB
- C$514,9992 bd2 ba-- sqft3865 Lake Shore Blvd W #1101, Toronto, ON M8W 0A2For SaleMLS ID #W13669046, CENTURY 21 PRESIDENT REALTY INC.. TRREB
- C$429,9001 bd2 ba-- sqft225 Webb Dr #810, Mississauga, ON L5B 4P2For SaleMLS ID #W13662142, RE/MAX REALTY SERVICES INC.. TRREB
- C$480,0002 bd1 ba-- sqftEvergreen, Mississauga, ON L5V 0A4For SaleMLS ID #W13602170, RE/MAX REALTY SPECIALISTS INC.. TRREB
- C$449,0002 bd1 ba-- sqft510 Curran Pl #2006, Mississauga, ON L5B 0J8For SaleMLS ID #W13649732, RE/MAX GOLD REALTY INC.. TRREB
- C$449,0003 bd1 ba-- sqft135 Hillcrest Ave #1109, Mississauga, ON L5B 4B1For SaleMLS ID #W13638460, REMAX YOUR COMMUNITY REALTY. TRREB
- C$457,5002 bd1 ba-- sqft349 Rathburn Rd W #910, Mississauga, ON L5B 0G9For SaleMLS ID #W13511730, RE/MAX HALLMARK REALTY LTD.. TRREB
- C$369,9001 bd1 ba-- sqft55 Strathaven Dr #1808, Mississauga, ON L5R 4G9For SaleMLS ID #W13651700, RIGHT AT HOME REALTY INC.. TRREB
- C$445,0003 bd2 ba-- sqft25 Agnes St #Cy-02, Mississauga, ON L5B 3X7For SaleMLS ID #W13498830, RE/MAX GOLD REALTY INC.. TRREB
- C$599,9003 bd3 ba-- sqft220 Forum Dr #Townhouse 111, Mississauga, ON L4Z 4K1For SaleMLS ID #W13630860, RE/MAX REAL ESTATE CENTRE INC.. TRREB
- C$608,8883 bd2 ba-- sqftThe Arc, Mississauga, ON L5B 0J8For SaleMLS ID #W13514502, RE/MAX EXPERTS. TRREB
- C$459,0003 bd1 ba-- sqft115 Hillcrest Ave #1614, Mississauga, ON L5B 3Y9For SaleMLS ID #W13172662, RE/MAX ULTIMATE REALTY INC.. TRREB
- C$479,9002 bd1 ba-- sqft235 Sherway Gardens Rd #1609, Toronto, ON M9C 0A2For SaleMLS ID #W13595390, RE/MAX REALTY SPECIALISTS INC.. TRREB
