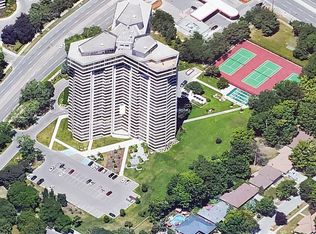
Location,location,location!!! The Center of Mississauga.Check out this great corner layout in Prestigious Park Mansion! Spacious Over 1400 sq ft unit with stunning NO Blocking South-West views. Outstanding open-concept layout with large floor-to-ceiling windows that flood the space with natural light. Spacious living/dining combination walks out to an open balcony. Beautiful kitchen featuring with nature Flagstone floor and Granite counters and an eat-in area with South West views. Generous primary bedroom retreats with walk-in closet and beautifully renovated 4pc ensuite, plus a bright second bedroom and second spacious bathroom. Ensuite laundry, Comes with 2 parking spots & a locker. Enjoy resort-style amenities including indoor pool, sauna, gym, the renowned Sky-Club, AV/media room, board room, library and outdoor garden with BBQ area. Steps to Square One, transit, the upcoming Hurontario LRT, Hwy 403/QEW, dining and shopping. Turn-key and move-in ready,Almost all included in the maint fee plust Free WIFI!!! MUST Be seen to appreciate!
For sale
C$849,900
45 Kingsbridge Garden Cir #2105, Mississauga, ON L5R 3K4
2beds
2baths
Apartment
Built in ----
-- sqft lot
$-- Zestimate®
C$--/sqft
C$1,272/mo HOA
What's special
Corner layoutOutstanding open-concept layoutBeautiful kitchenNature flagstone floorGranite countersGenerous primary bedroom retreatsWalk-in closet
- 30 days |
- 11 |
- 0 |
Zillow last checked:
Listing updated:
Listed by:
RIGHT AT HOME REALTY INC.
Source: TRREB,MLS®#: W13544120 Originating MLS®#: Toronto Regional Real Estate Board
Originating MLS®#: Toronto Regional Real Estate BoardFacts & features
Interior
Bedrooms & bathrooms
- Bedrooms: 2
- Bathrooms: 2
Primary bedroom
- Description: Primary Bedroom
- Level: Ground
- Area: 18.36 Square Meters
- Area source: Other
- Dimensions: 5.20 x 3.53
Bedroom 2
- Description: Bedroom 2
- Level: Ground
- Area: 12.01 Square Meters
- Area source: Other
- Dimensions: 4.26 x 2.82
Dining room
- Description: Dining Room
- Level: Ground
- Area: 16.32 Square Meters
- Area source: Other
- Dimensions: 5.23 x 3.12
Foyer
- Description: Foyer
- Level: Ground
- Area: 4.68 Square Meters
- Area source: Other
- Dimensions: 2.60 x 1.80
Kitchen
- Description: Kitchen
- Level: Ground
- Area: 19.18 Square Meters
- Area source: Other
- Dimensions: 6.35 x 3.02
Laundry
- Description: Laundry
- Level: Ground
- Area: 3.5 Square Meters
- Area source: Other
- Dimensions: 2.61 x 1.34
Living room
- Description: Living Room
- Level: Ground
- Area: 29.68 Square Meters
- Area source: Other
- Dimensions: 6.48 x 4.58
Heating
- Forced Air, Gas
Cooling
- Central Air
Appliances
- Laundry: Ensuite
Features
- Other
- Basement: None
- Has fireplace: Yes
Interior area
- Living area range: 1400-1599 null
Video & virtual tour
Property
Parking
- Total spaces: 2
- Parking features: Underground
- Has attached garage: Yes
Features
- Exterior features: Open Balcony
Details
- Parcel number: 194210206
Construction
Type & style
- Home type: Apartment
- Property subtype: Apartment
- Attached to another structure: Yes
Materials
- Concrete
Community & HOA
HOA
- Services included: Heat Included, Hydro Included, Water Included, Cable TV Included, CAC Included, Common Elements Included, Building Insurance Included, Parking Included
- HOA fee: C$1,272 monthly
- HOA name: PCC
Location
- Region: Mississauga
Financial & listing details
- Annual tax amount: C$3,918
- Date on market: 7/9/2026
R
RIGHT AT HOME REALTY INC.
By pressing Contact Agent, you agree that the real estate professional identified above may call/text you about your search, which may involve use of automated means and pre-recorded/artificial voices. You don't need to consent as a condition of buying any property, goods, or services. Message/data rates may apply. You also agree to our Terms of Use. Zillow does not endorse any real estate professionals. We may share information about your recent and future site activity with your agent to help them understand what you're looking for in a home.
Price history
Price history is unavailable.
Public tax history
Tax history is unavailable.
Climate risks
Neighborhood: L5R
Nearby schools
GreatSchools rating
No schools nearby
We couldn't find any schools near this home.
- C$1,288,0003 bd3 ba-- sqft45 Kingsbridge Garden Cir N #3307, Mississauga, ON L5R3K4For Sale
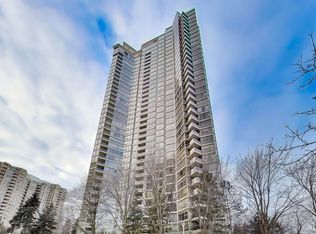
- C$534,9002 bd1 ba-- sqft45 Kingsbridge Garden Cir #2103, Mississauga, ON L5R3K4For Sale
- C$780,0003 bd2 ba-- sqft45 Kingsbridge Garden Cir #2704, Mississauga, ON L5R3K4For Sale

- C$519,0001 bd1 ba-- sqft45 Kingsbridge Garden Cir #601, Mississauga, ON L5R3K4For Sale
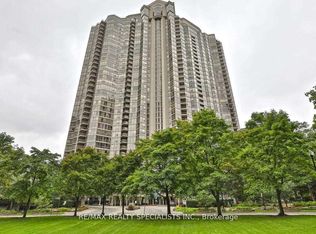
- C$899,0002 bd2 ba-- sqft45 Kingsbridge Garden Cir #2410, Mississauga, ON L5R3K4For Sale
- C$824,9002 bd2 ba1.3k sqft45 Kingsbridge Garden Cir #3208, Mississauga, ON L5R3K4Pending
- C$--2 bd2 ba1.3k sqft45 Kingsbridge Garden Cir #1502, Mississauga, ON L5R3K4Off Market
- C$--2 bd2 ba1.3k sqft35 Kingsbridge Garden Cir #5, Mississauga, ON L5R3Z5Off Market
Similar homes
- C$899,0002 bd2 ba-- sqft45 Kingsbridge Garden Cir #2410, Mississauga, ON L5R 3K4For Sale
 MLS ID #W13655238, RIGHT AT HOME REALTY EXCELLENCE. TRREB
 - C$780,0003 bd2 ba-- sqft45 Kingsbridge Garden Cir #2704, Mississauga, ON L5R 3K4For SaleMLS ID #W13605144, HOMELIFE NEW WORLD REALTY INC.. TRREB
- C$839,9003 bd2 ba-- sqftThe Landmark, Mississauga, ON L4Y 3Z2For Sale
 MLS ID #W13212204, ROYAL LEPAGE SIGNATURE REALTY. TRREB
 - C$899,9004 bd3 ba-- sqftOVATION at City Centre, Mississauga, ON L5B 4M7For Sale
 MLS ID #W13147460, ANNE NANOWSKI, Salesperson. TRREB
 - C$629,0003 bd2 ba-- sqft156 Enfield Pl #703, Mississauga, ON L5B 4L8For SaleMLS ID #W13647968, ROYAL LEPAGE PLATINUM REALTY. TRREB
- C$519,9003 bd2 ba-- sqft4450 Tucana Ct #902, Mississauga, ON L5R 3R4For SaleMLS ID #W13604442, CENTURY 21 MILLENNIUM INC.. TRREB
- C$829,0003 bd2 ba-- sqftThe Landmark, Mississauga, ON L4Y 3Z2For SaleMLS ID #W13465638, ROYAL LEPAGE SIGNATURE REALTY. TRREB
- C$499,9993 bd2 ba-- sqftKingsbridge Grand II, Mississauga, ON L5R 3K9For SaleMLS ID #W13606026, CENTURY 21 SKYLARK REAL ESTATE LTD.. TRREB
- C$449,9902 bd2 ba-- sqft70 Absolute Ave #1503, Mississauga, ON L4Z 0A4For SaleMLS ID #W13650006, RE/MAX REALTY SPECIALISTS INC.. TRREB
- C$839,0003 bd2 ba-- sqft1300 Bloor St #2010, Mississauga, ON L4Y 3Z2For SaleMLS ID #W12994410, HOUSESIGMA INC.. TRREB
- C$599,0002 bd2 ba-- sqft1300 Bloor St #306, Mississauga, ON L4Y 3Z2For SaleMLS ID #W13648910, ROYAL LEPAGE SIGNATURE REALTY. TRREB
- C$899,0003 bd3 ba-- sqft1700 The Collegeway #613, Mississauga, ON L5L 4M2For SaleMLS ID #W13031786, RE/MAX ABOUTOWNE REALTY CORP.. TRREB
- C$499,0002 bd2 ba-- sqft80 Absolute Ave #3508, Mississauga, ON L4Z 0A5For SaleMLS ID #W13621482, HOMELIFE LANDMARK REALTY INC.. TRREB
- C$579,9002 bd2 ba-- sqft350 Princess Royal Dr #1205, Mississauga, ON L5B 4N1For SaleMLS ID #W13556092, SUTTON GROUP - SUMMIT REALTY INC.. TRREB
- C$519,0002 bd2 ba-- sqft70 Absolute Ave #1209, Mississauga, ON L4Z 0A4For SaleMLS ID #W13581544, SUTTON GROUP REALTY SYSTEMS INC.. TRREB
- C$710,0002 bd2 ba-- sqftNewport Beach, Toronto, ON M8V 4B2For SaleMLS ID #W13647554, RIGHT AT HOME REALTY INC.. TRREB
- C$630,0003 bd2 ba-- sqftApplewood Place, Mississauga, ON L4Y 3T6For SaleMLS ID #W13529402, HOMELIFE/MIRACLE REALTY LTD. TRREB
- C$580,0003 bd2 ba-- sqftThe Aspenview, Mississauga, ON L5A 3X2For SaleMLS ID #W13410392, RIGHT AT HOME REALTY INC.. TRREB
- C$628,0002 bd2 ba-- sqftPark Nuvo, Toronto, ON M9B 0A4For SaleMLS ID #W13641496, Right At Home Realty, Brokerage. TRREB
- C$465,0002 bd1 ba-- sqft208 Enfield Pl #2205, Mississauga, ON L5B 0G8For SaleMLS ID #W13619078, SAM MCDADI REAL ESTATE INC.. TRREB
