Park Mansion <>Featured Renovated unit with a brand new kitchen, appliances, Flat ceiling in Living and dining area, closet organizer. One of the most appealing units, with a large Living room, Dining room and a breakfast room. Ultimate window covering for light and privacy. Roof Top amenities, a great community.
For sale
C$534,900
45 Kingsbridge Garden Cir #2103, Mississauga, ON L5R 3K4
2beds
1baths
Apartment
Built in ----
-- sqft lot
$-- Zestimate®
C$--/sqft
C$745/mo HOA
What's special
Brand new kitchenCloset organizerDining roomBreakfast roomRoof top amenities
- 44 days |
- 7 |
- 0 |
Zillow last checked:
Listing updated:
Listed by:
CHRITON COMPANY INC.
Source: TRREB,MLS®#: W13470554 Originating MLS®#: Toronto Regional Real Estate Board
Originating MLS®#: Toronto Regional Real Estate BoardFacts & features
Interior
Bedrooms & bathrooms
- Bedrooms: 2
- Bathrooms: 1
Primary bedroom
- Level: Main
- Dimensions: 4.3 x 3
Dining room
- Level: Main
- Dimensions: 3.7 x 3
Foyer
- Level: Flat
- Dimensions: 1.64 x 1.64
Kitchen
- Level: Main
- Dimensions: 5.7 x 2.2
Living room
- Level: Main
- Dimensions: 6.4 x 5.3
Heating
- Baseboard, Gas
Cooling
- Central Air
Appliances
- Laundry: In-Suite Laundry
Features
- Guest Accommodations
- Flooring: Carpet Free
- Basement: None
- Has fireplace: No
Interior area
- Living area range: 800-899 null
Property
Parking
- Total spaces: 1
- Parking features: Underground
- Has garage: Yes
Accessibility
- Accessibility features: Accessible Public Transit Nearby, Elevator, Open Floor Plan
Features
- Exterior features: Landscaped, Open Balcony
- Has view: Yes
- View description: Clear, Garden, Panoramic, Park/Greenbelt
Lot
- Features: Clear View, Cul de Sac/Dead End, Park, Public Transit, Rec./Commun.Centre
Details
- Parcel number: 194210207
Construction
Type & style
- Home type: Apartment
- Property subtype: Apartment
Materials
- Concrete
Community & HOA
Community
- Security: Concierge/Security
HOA
- Amenities included: Car Wash, Concierge, Gym, Guest Suites, Indoor Pool, Party Room/Meeting Room
- Services included: Heat Included, Hydro Included, Water Included, Cable TV Included, CAC Included, Common Elements Included, Building Insurance Included, Parking Included
- HOA fee: C$745 monthly
- HOA name: PCP
Location
- Region: Mississauga
Financial & listing details
- Annual tax amount: C$2,742
- Date on market: 6/20/2026
CHRITON COMPANY INC.
CHRITON COMPANY INC.
By pressing Contact Agent, you agree that the real estate professional identified above may call/text you about your search, which may involve use of automated means and pre-recorded/artificial voices. You don't need to consent as a condition of buying any property, goods, or services. Message/data rates may apply. You also agree to our Terms of Use. Zillow does not endorse any real estate professionals. We may share information about your recent and future site activity with your agent to help them understand what you're looking for in a home.
Price history
Price history is unavailable.
Public tax history
Tax history is unavailable.
Climate risks
Neighborhood: L5R
Nearby schools
GreatSchools rating
No schools nearby
We couldn't find any schools near this home.
- C$1,288,0003 bd3 ba-- sqft45 Kingsbridge Garden Cir N #3307, Mississauga, ON L5R3K4For Sale
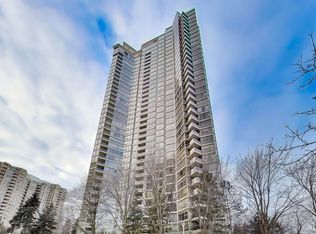
- C$849,9002 bd2 ba-- sqft45 Kingsbridge Garden Cir #2105, Mississauga, ON L5R3K4For Sale

- C$780,0003 bd2 ba-- sqft45 Kingsbridge Garden Cir #2704, Mississauga, ON L5R3K4For Sale

- C$519,0001 bd1 ba-- sqft45 Kingsbridge Garden Cir #601, Mississauga, ON L5R3K4For Sale
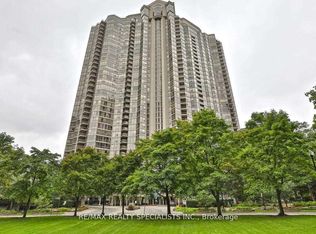
- C$899,0002 bd2 ba-- sqft45 Kingsbridge Garden Cir #2410, Mississauga, ON L5R3K4For Sale
- C$824,9002 bd2 ba1.3k sqft45 Kingsbridge Garden Cir #3208, Mississauga, ON L5R3K4Pending
- C$--2 bd2 ba1.3k sqft45 Kingsbridge Garden Cir #1502, Mississauga, ON L5R3K4Off Market
- C$--2 bd2 ba1.3k sqft35 Kingsbridge Garden Cir #5, Mississauga, ON L5R3Z5Off Market
Similar homes
- C$514,0002 bd2 ba-- sqft60 Absolute Ave #2402, Mississauga, ON L4Z 0A9For Sale
 MLS ID #W13514760, FORESTWOOD REAL ESTATE INC.. TRREB
 - C$569,9993 bd2 ba-- sqft350 Webb Dr #1807, Mississauga, ON L5B 3W4For Sale
 MLS ID #W13509682, RIGHT AT HOME REALTY INC.. TRREB
 - C$496,9992 bd2 ba-- sqftEdge Tower 2, Mississauga, ON L5A 0N6For Sale
 MLS ID #W13472296, CITYSCAPE REAL ESTATE LTD.. TRREB
 - C$620,0003 bd2 ba-- sqft330 Burnhamthorpe Rd W #1404, Mississauga, ON L5B 0E1For Sale
 MLS ID #W13613374, SKYBOUND REALTY. TRREB
 - C$499,9002 bd2 ba-- sqftKing Gardens, Mississauga, ON L5A 4G5For SaleMLS ID #W13242092, RIGHT AT HOME REALTY INC.. TRREB
- C$599,9003 bd2 ba-- sqft3170 Kirwin Ave #301, Mississauga, ON L5A 3R1For SaleMLS ID #W13525106, ROYAL LEPAGE CERTIFIED REALTY. TRREB
- C$529,5002 bd1 ba-- sqftOne Sherway T4, Toronto, ON M9C 0A5For SaleMLS ID #W13217496, INTERNATIONAL REALTY FIRM, INC.. TRREB
- C$464,9001 bd1 ba-- sqft349 Rathburn Rd W #1501, Mississauga, ON L5B 0G9For SaleMLS ID #W13171238, CENTURY 21 PERCY FULTON LTD.. TRREB
- C$359,9001 bd1 ba-- sqft119 Bristol Rd E #42, Mississauga, ON L4Z 3P7For SaleMLS ID #W13620436, CENTURY 21 PEOPLE`S CHOICE REALTY INC.. TRREB
- C$399,9001 bd1 ba-- sqft4033 Hurontario St #419, Mississauga, ON L4Z 0B8For SaleMLS ID #W13612112, HOMELIFE EXCELSIOR REALTY INC.. TRREB
- C$715,0002 bd2 ba-- sqft350 Princess Royal Dr #1103, Mississauga, ON L5B 4N1For SaleMLS ID #W13511382, SUTTON GROUP QUANTUM REALTY INC.. TRREB
- C$424,9992 bd1 ba-- sqft3504 Hurontario St #801, Mississauga, ON L5B 0B9For SaleMLS ID #W12830086, CENTURY 21 PRESIDENT REALTY INC.. TRREB
- C$539,9002 bd1 ba-- sqft7 Mabelle Ave #2010, Toronto, ON M9A 0C9For SaleMLS ID #W13144738, ROYAL STAR REALTY INC.. TRREB
- C$524,9994 bd4 ba-- sqft30 Malta Ave E #802, Brampton, ON L6Y 4S5For SaleMLS ID #W13493916, RE/MAX REAL ESTATE CENTRE INC.. TRREB
- C$549,9002 bd1 ba-- sqft700 King St W Unit 519, Toronto, ON M5V 2Y6For SaleMLS ID #C13599268, RE/MAX REALTY SPECIALISTS INC.. TRREB
- C$399,9003 bd1 ba-- sqft3065 Queen Frederica Dr #902, Mississauga, ON L4Y 3A3For SaleMLS ID #W13538902, CENTURY 21 GREEN REALTY INC.. TRREB
- C$374,9002 bd1 ba-- sqft300 Ray Lawson Blvd #207, Brampton, ON L6Y 5H5For SaleMLS ID #W13626728, iCloud Realty Ltd.. TRREB
- C$390,0002 bd1 ba-- sqft530 Lolita Gdns #702, Mississauga, ON L5A 3T2For SaleMLS ID #W13518034, CENTURY 21 PROPERTY ZONE REALTY INC.. TRREB
- C$540,0003 bd2 ba-- sqft24 Hanover Rd #1408, Brampton, ON L6S 5K8For SaleMLS ID #W13498926, ROYAL LEPAGE FLOWER CITY REALTY. TRREB
- C$589,0003 bd2 ba-- sqft160 Flemington Rd #1004, Toronto, ON M6A 0A9For SaleMLS ID #W13629052, RE/MAX ALL-STARS REALTY INC.. TRREB
