Welcome to Park Mansion! Over $75,000 in the last 12 months spent on beautifully updating this spacious 2-bedroom, 2-bath suite with 2 parking spots & locker. Featuring a desirable split-bedroom layout, this unit offers panoramic views through floor-to-ceiling windows, a large living area with walk-out to a private balcony, a separate formal dining room-perfect for entertaining. Enjoy two thoughtfully designed and renovated bathrooms (2026) with porcelain tile flooring & a completely renovated eat-in kitchen (2025) with newer appliances; stove/hood (2025),fridge & dishwasher (2022)& stylish vinyl flooring. The primary bedroom includes a walk-in closet & a newly renovated 4-piece ensuite with jacuzzi tub, separate shower, custom designed vanity, & porcelain tile floor. The 2nd bedroom also features a walk-in closet, balcony access, & a completely renovated bathroom (2026) featuring porcelain tiles from Spain. Both bathrooms feature two accessibility bars each for ease of access in the shower, as well custom niches, footrests & dual rainfall shower systems to make your bath time experiences feel luxurious. The two in one mirror & medicine cabinet combinations in both bathrooms give plenty of space for storage. Kitchen & bathrooms now have new plumbing and internal structures throughout so that future residents can enjoy these upgrades for decades to come. Additional upgrades include all new floor-to-ceiling roller shade window coverings with highly desirable UK Louvolite parts & mechanisms (2026) & new foyer entrance flooring featuring Italian porcelain tile (2026). Newer floors throughout the unit. Located in a luxury building on a quiet, park-like cul-de-sac with top-tier amenities: 24-hr concierge, rooftop party room, pool, gym, library, squash courts, guest suites, BBQ area, pickle ball/tennis court & car wash. Maintenance fees include all utilities, Bell Fibe TV & internet. Prime location-steps to shopping/transit, Hwys. & all amenities. Exceptional value!
Pending
C$824,900
45 Kingsbridge Garden Cir #3208, Mississauga, ON L5R 3K4
2beds
1,370sqft
Condo/Apt Unit, Residential, Condominium
Built in ----
-- sqft lot
$-- Zestimate®
C$602/sqft
C$1,222/mo HOA
What's special
Desirable split-bedroom layoutPrivate balconyStylish vinyl flooringDual rainfall shower systems
- 100 days |
- 16 |
- 0 |
Zillow last checked:
Listing updated:
Listed by:
Maria Vargas, Salesperson,
ROYAL LEPAGE SIGNATURE REALTY
Source: ITSO,MLS®#: 40828563Originating MLS®#: Cornerstone Association of REALTORS®
Facts & features
Interior
Bedrooms & bathrooms
- Bedrooms: 2
- Bathrooms: 2
- Full bathrooms: 2
- Main level bathrooms: 2
- Main level bedrooms: 2
Other
- Description: Laminate Floors, 4 PC Ensuite, Separate Shower, & W/I Closet
- Features: Balcony/Deck, Laminate
- Level: Main
Bedroom
- Description: Laminate Floors, W/I Closet, & W/O to Balcony
- Level: Main
Bathroom
- Features: 4-Piece
- Level: Main
Bathroom
- Features: 4-Piece
- Level: Main
Dining room
- Description: Formal Room & Laminate floors
- Level: Main
Kitchen
- Description: Eat In Kitchen & Vinyl Floor
- Level: Main
Living room
- Description: Laminate Floors, Walk out to Balcony, & Floor to Ceiling Windows
- Level: Main
Heating
- Forced Air
Cooling
- Central Air
Appliances
- Included: Dishwasher, Dryer, Refrigerator, Stove, Washer
- Laundry: In-Suite
Features
- Other
- Windows: Window Coverings
- Basement: None
- Has fireplace: No
Interior area
- Total structure area: 1,370
- Total interior livable area: 1,370 sqft
- Finished area above ground: 1,370
Video & virtual tour
Property
Parking
- Total spaces: 2
- Parking features: Guest
- Garage spaces: 2
- Details: Assigned Space: 195 & 196
Features
- Stories: 1
- Patio & porch: Open
- Exterior features: Balcony
- Has private pool: Yes
- Pool features: Indoor
- Frontage type: East
Lot
- Features: Urban, Cul-De-Sac, Highway Access, Library, Major Highway, Park, Playground Nearby, Public Transit, Schools, Shopping Nearby
Details
- Parcel number: 194210326
- Zoning: R
Construction
Type & style
- Home type: Condo
- Property subtype: Condo/Apt Unit, Residential, Condominium
- Attached to another structure: Yes
Materials
- Concrete
- Foundation: Concrete Perimeter
- Roof: Other
Condition
- 31-50 Years
- New construction: No
Utilities & green energy
- Sewer: Sewer (Municipal)
- Water: Municipal
Community & HOA
Community
- Security: Concierge/Security Guard
HOA
- Has HOA: Yes
- Amenities included: BBQs Permitted, Car Wash Area, Concierge, Elevator(s), Fitness Center, Game Room, Guest Suites, Media Room, Party Room, Pool, Roof Deck, Sauna, Tennis Court(s), Parking
- Services included: Insurance, Cable TV, Central Air Conditioning, Common Elements, Maintenance Grounds, Heat, Internet, Hydro, Gas, Parking, Property Management Fees, Snow Removal, Utilities, Water
- HOA fee: C$1,222 monthly
Location
- Region: Mississauga
Financial & listing details
- Price per square foot: C$602/sqft
- Annual tax amount: C$3,867
- Date on market: 5/8/2026
- Inclusions: Dishwasher, Dryer, Refrigerator, Stove, Washer, Window Coverings
- Exclusions: Bathroom Mirror In Primary Bedroom And All Wall Art Hangings.
Price history
| Date | Event | Price |
|---|---|---|
| 6/19/2026 | Pending sale | C$824,900C$602/sqft |
Source: ITSO #40828563 Report a problem | ||
| 6/12/2026 | Contingent | C$824,900C$602/sqft |
Source: ITSO #40828563 Report a problem | ||
| 5/8/2026 | Listed for sale | C$824,900C$602/sqft |
Source: ITSO #40828563 Report a problem | ||
Public tax history
Tax history is unavailable.
Climate risks
Neighborhood: L5R
Nearby schools
GreatSchools rating
No schools nearby
We couldn't find any schools near this home.
- C$--2 bd2 ba1.3k sqft45 Kingsbridge Garden Cir #1502, Mississauga, ON L5R3K4Off Market
- C$1,288,0003 bd3 ba-- sqft45 Kingsbridge Garden Cir N #3307, Mississauga, ON L5R3K4For Sale
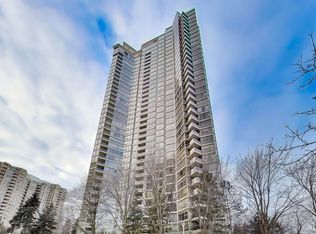
- C$849,9002 bd2 ba-- sqft45 Kingsbridge Garden Cir #2105, Mississauga, ON L5R3K4For Sale

- C$1,090,0003 bd2 ba-- sqft45 Kingsbridge Garden Cir #2704, Mississauga, ON L5R3K4For Sale

- C$449,9001 bd1 ba-- sqft45 Kingsbridge Garden Cir UNIT 201, Mississauga, ON L5R3K4For Sale
- C$519,0001 bd1 ba-- sqft45 Kingsbridge Garden Cir #601, Mississauga, ON L5R3K4For Sale
- C$899,0002 bd2 ba-- sqft45 Kingsbridge Garden Cir #2410, Mississauga, ON L5R3K4For Sale
- C$--2 bd2 ba1.3k sqft35 Kingsbridge Garden Cir #5, Mississauga, ON L5R3Z5Off Market
Similar homes
- C$724,9002 bd2 ba1.4k sqftThe Mansion, Mississauga, ON L5R 1Y1For Sale
 MLS ID #40847297, Napoleon Wilson, Salesperson, Waterside Real Estate Group. ITSO
 - C$699,0002 bd2 ba1.3k sqftThe Mansion, Mississauga, ON L5R 1Y1For Sale
 MLS ID #40851676, Brad Miller, Broker, Century 21 Miller Real Estate Ltd.. ITSO
 - C$619,0002 bd2 ba859 sqft310 Burnhamthorpe Rd W #401, Mississauga, ON L5B 4P9For Sale
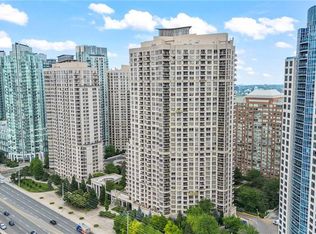 MLS ID #40855548, Rayo Irani, Broker, RE/MAX Aboutowne Realty Corp.. ITSO
 - C$835,1683 bd4 ba1.5k sqft833 Scollard Ct #107, Mississauga, ON L5V 2B4For Sale
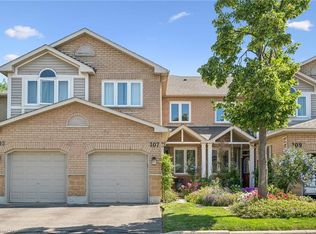 MLS ID #40828859, Andree Craig, Broker, Royal LePage State Realty Inc.. ITSO
 - C$614,9002 bd2 ba955 sqft220 Forum Dr Unit 301, Mississauga, ON L4Z 4K1For SaleMLS ID #40848709, Jane Savidis, Broker, Royal LePage State Realty Inc.. ITSO
- C$836,0003 bd4 ba1.3k sqft455 Apache Ct #53, Mississauga, ON L4Z 3W8For SaleMLS ID #40824936, Kristine Vavrinec, Salesperson, EXP REALTY OF CANADA INC. ITSO
- C$569,0002 bd2 ba750 sqft30 Elm Dr W #Penthouse 02, Mississauga, ON L5B 0N6For SaleMLS ID #40855398, Muhammad Alam Rehan, Salesperson, Royal Canadian Realty. ITSO
- C$649,9003 bd2 ba1.3k sqftThe Towne, Mississauga, ON L5B 3J4For SaleMLS ID #40828773, Khalid Rizkana, Broker of Record, MoveMint Realty Advisors Inc. ITSO
- C$539,9002 bd2 ba1.2k sqftWoods End Condominiums, Mississauga, ON L5R 0A1For SaleMLS ID #40847561, Cathy Sciarra, Salesperson, ROYAL LEPAGE SIGNATURE REALTY. ITSO
- C$588,0002 bd2 ba1k sqft55 Elm Dr W #2204, Mississauga, ON L5B 3Z3For SaleMLS ID #40847772, Vera Nura, Salesperson, Keller Williams Complete Realty. ITSO
- C$569,9003 bd2 ba1.1k sqft2301 Derry Rd W #510, Mississauga, ON L5N 2R4For SaleMLS ID #40855245, Russell Gardner, Salesperson, RE/MAX Real Estate Centre Inc.. ITSO
- C$820,0003 bd3 ba1.6k sqft3370 Redpath Cir, Mississauga, ON L5N 8R1For SaleMLS ID #40851065, Glen Cronin, Salesperson, RE/MAX Realty Specialists Inc.. ITSO
- C$995,0003 bd3 ba1.7k sqft5184 Red Brush Dr, Mississauga, ON L4Z 3Z8For SaleMLS ID #40854130, Rayo Irani, Broker, RE/MAX Aboutowne Realty Corp.. ITSO
- C$529,0002 bd2 ba1.1k sqft145 Hillcrest Ave #1003, Mississauga, ON L5B 3Z1For SaleMLS ID #40839118, Kimberley Pataki, Salesperson, ROYAL LEPAGE CROWN REALTY SERVICES. ITSO
- C$689,0002 bd2 ba787 sqftThe Craftsman, Mississauga, ON L5J 0B1For SaleMLS ID #40853121, Theresa Baird, Salesperson, ROYAL LEPAGE REAL ESTATE Associates. ITSO
- C$539,9003 bd1 ba1.2k sqft85 Bristol Rd E #159, Mississauga, ON L4Z 3P3For SaleMLS ID #40839569, Edward Vitug, Salesperson, RE/MAX Realty Specialists Inc.. ITSO
- C$474,0002 bd2 ba1.3k sqft1580 Mississauga Valley Blvd Unit 901, Mississauga, ON L5A 3T8For SaleMLS ID #40836484, Nick Crozier, Salesperson, Royal Lepage Real Estate Associates. ITSO
- C$690,0002 bd2 ba749 sqft28 Ann St #414, Mississauga, ON L5G 0E1For SaleMLS ID #40853146, Theresa Baird, Salesperson, ROYAL LEPAGE REAL ESTATE Associates. ITSO
- C$789,9903 bd3 ba1.7k sqft3140 5th Line W #28, Mississauga, ON L5L 1A2For SaleMLS ID #40840407, Michael Phinney, Salesperson, Royal LePage Real Estate Services Phinney Real Estate. ITSO
- C$688,0003 bd3 ba1.7k sqft300 Mill Rd #C34, Toronto, ON M9C 4W7For SaleMLS ID #40851428, Brooke Hicks, Broker, Royal LePage Burloak Real Estate Services. ITSO
