Welcome to luxury living In in the prestigious condominium known as "The Mansion" Conveniently located in the heart of Mississauga, steps to Square one, public transit and hwy access. The kitchen is updated with cabinetry, stone counters and pot lighting. The primary bedroom has a 4 pce ensuite, walk in closet and incredible views of the city, lake and CN tower. The den, living room and dining room all have large widows with incredible views. The building features 24 hr concierge service, indoor pool, hot tub, sauna, gym, tennis courts, a party room and guest suites. with views on lake Ontario and the CN tower
For sale
C$724,900
55 Kingsbridge Garden Cir #2210, Mississauga, ON L5R 1Y1
2beds
1,437sqft
Condo/Apt Unit, Residential, Condominium
Built in 1987
-- sqft lot
$-- Zestimate®
C$504/sqft
C$1,388/mo HOA
What's special
Stone countersPot lightingIndoor poolHot tubTennis courtsParty roomGuest suites
- 25 days |
- 51 |
- 2 |
Zillow last checked:
Listing updated:
Listed by:
Napoleon Wilson, Salesperson,
Waterside Real Estate Group
Source: ITSO,MLS®#: 40847297Originating MLS®#: Cornerstone Association of REALTORS®
Facts & features
Interior
Bedrooms & bathrooms
- Bedrooms: 2
- Bathrooms: 2
- Full bathrooms: 2
- Main level bathrooms: 2
- Main level bedrooms: 2
Other
- Level: Main
Bedroom
- Level: Main
Bathroom
- Features: 4-Piece
- Level: Main
Other
- Features: 4-Piece
- Level: Main
Den
- Level: Main
Dining room
- Level: Main
Eat in kitchen
- Level: Main
Laundry
- Level: Main
Living room
- Level: Main
Other
- Description: Balcony
- Level: Main
Heating
- Forced Air, Natural Gas
Cooling
- Central Air
Appliances
- Included: Dishwasher, Dryer, Refrigerator, Stove, Washer
- Laundry: Inside, Main Level
Features
- High Speed Internet, Auto Garage Door Remote(s), Elevator
- Has fireplace: No
Interior area
- Total structure area: 1,437
- Total interior livable area: 1,437 sqft
- Finished area above ground: 1,437
- Finished area below ground: 0
Video & virtual tour
Property
Parking
- Total spaces: 4
- Parking features: In/Out Parking, Covered, Guest
- Garage spaces: 2
- Uncovered spaces: 2
Features
- Stories: 23
- Patio & porch: Open
- Exterior features: Balcony
- Has private pool: Yes
- Pool features: Community, In Ground
- Has spa: Yes
- Spa features: Hot Tub
- Has view: Yes
- View description: City, Downtown, Lake
- Has water view: Yes
- Water view: Lake
- Frontage type: West
Lot
- Features: Urban, Cul-De-Sac, Highway Access, Major Highway, Park, Shopping Nearby
Details
- Parcel number: 193280306
- Zoning: RCL1D5- Residential
Construction
Type & style
- Home type: Condo
- Property subtype: Condo/Apt Unit, Residential, Condominium
- Attached to another structure: Yes
Materials
- Concrete, Steel Siding, Stone
- Foundation: Concrete Perimeter
- Roof: Membrane
Condition
- 31-50 Years
- New construction: No
- Year built: 1987
Utilities & green energy
- Sewer: Sewer (Municipal), Storm
- Water: Municipal
- Utilities for property: Cable Connected, Cable Available, Cell Service, Electricity Connected, Street Lights, Phone Connected
Community & HOA
Community
- Security: Concierge/Security Guard
HOA
- Has HOA: Yes
- Amenities included: BBQs Permitted, Concierge, Elevator(s), Fitness Center, Game Room, Guest Suites, Library, Party Room, Pool, Tennis Court(s), Parking
- Services included: Insurance, Building Maintenance, Common Elements, Maintenance Grounds, Heat, Hydro, Parking, Water
- HOA fee: C$1,388 monthly
Location
- Region: Mississauga
Financial & listing details
- Price per square foot: C$504/sqft
- Annual tax amount: C$4,091
- Date on market: 7/27/2026
- Inclusions: Dishwasher, Dryer, Refrigerator, Stove, Washer
- Exclusions: None
- Electric utility on property: Yes
Price history
| Date | Event | Price |
|---|---|---|
| 7/27/2026 | Listed for sale | C$724,900C$504/sqft |
Source: ITSO #40847297 Report a problem | ||
Public tax history
Tax history is unavailable.
Climate risks
Neighborhood: L5R
Nearby schools
GreatSchools rating
No schools nearby
We couldn't find any schools near this home.
- C$699,0002 bd2 ba1.3k sqft55 Kingsbridge Garden Cir #909, Mississauga, ON L5R1Y1For Sale

- C$1,175,0004 bd3 ba-- sqft55 Kingsbridge Garden Cir #PENTHOUSE 7, Mississauga, ON L5R1Y1For Sale
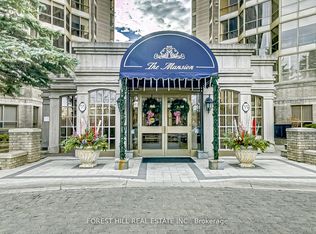
- C$749,9983 bd2 ba-- sqft55 Kingsbridge Garden Cir #2310, Mississauga, ON L5R1Y1For Sale

- C$4,0003 bd3 ba-- sqft55 Kingsbridge Garden Cir #2305, Mississauga, ON L5R1Y1For Rent
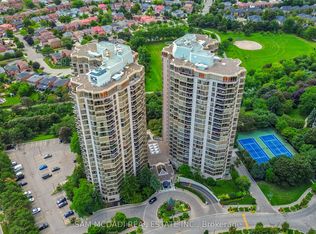
- C$495,0001 bd1 ba626 sqft45 Kingsbridge Garden Cir #901, Mississauga, ON L5R3K4For Sale
- C$---- bd-- ba-- sqft25 Kingsbridge Garden Cir #1120, Mississauga, ON L5R4B1Off Market
- C$485,0002 bd1 ba888 sqft50 Kingsbridge Garden Cir #1807, Mississauga, ON L5R1Y2Sold
- C$--2 bd2 ba954 sqft25 Kingsbridge Garden Cir UNIT 1021, Mississauga, ON L5R4B1Off Market
Similar homes
- C$699,0002 bd2 ba1.3k sqftThe Mansion, Mississauga, ON L5R 1Y1For SaleMLS ID #40851676, Brad Miller, Broker, Century 21 Miller Real Estate Ltd.. ITSO
- C$614,9002 bd2 ba955 sqft220 Forum Dr Unit 301, Mississauga, ON L4Z 4K1For Sale
 MLS ID #40848709, Jane Savidis, Broker, Royal LePage State Realty Inc.. ITSO
 - C$649,9003 bd2 ba1.3k sqftThe Towne, Mississauga, ON L5B 3J4For Sale
 MLS ID #40828773, Khalid Rizkana, Broker of Record, MoveMint Realty Advisors Inc. ITSO
 - C$688,0003 bd3 ba1.7k sqft300 Mill Rd #C34, Toronto, ON M9C 4W7For Sale
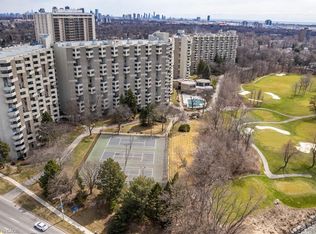 MLS ID #40851428, Brooke Hicks, Broker, Royal LePage Burloak Real Estate Services. ITSO
 - C$588,0002 bd2 ba1k sqft55 Elm Dr W #2204, Mississauga, ON L5B 3Z3For SaleMLS ID #40847772, Vera Nura, Salesperson, Keller Williams Complete Realty. ITSO
- C$619,0002 bd2 ba859 sqft310 Burnhamthorpe Rd W #401, Mississauga, ON L5B 4P9For SaleMLS ID #40855548, Rayo Irani, Broker, RE/MAX Aboutowne Realty Corp.. ITSO
- C$539,9002 bd2 ba1.2k sqftWoods End Condominiums, Mississauga, ON L5R 0A1For SaleMLS ID #40847561, Cathy Sciarra, Salesperson, ROYAL LEPAGE SIGNATURE REALTY. ITSO
- C$539,9003 bd1 ba1.2k sqft85 Bristol Rd E #159, Mississauga, ON L4Z 3P3For SaleMLS ID #40839569, Edward Vitug, Salesperson, RE/MAX Realty Specialists Inc.. ITSO
- C$697,7773 bd3 ba1.5k sqft3050 Orleans Rd #122, Mississauga, ON L5L 5P7For SaleMLS ID #40855133, Mirjana Kenk, Salesperson, RE/MAX Realty Specialists Inc.. ITSO
- C$739,0002 bd2 ba1.4k sqftRoyal Vista, Burlington, ON L7L 5R1New ConstructionMLS ID #40829444, Patricia Anne Rende, Broker, Royal LePage Burloak Real Estate Services. ITSO
- C$529,0002 bd2 ba1.1k sqft145 Hillcrest Ave #1003, Mississauga, ON L5B 3Z1For SaleMLS ID #40839118, Kimberley Pataki, Salesperson, ROYAL LEPAGE CROWN REALTY SERVICES. ITSO
- C$799,0002 bd3 ba1.7k sqftGranite Gates, Mississauga, ON L5L 5S4For SaleMLS ID #40801392, Elaine Timmins, Salesperson, RE/MAX REALTY ENTERPRISES INC. ITSO
- C$379,9002 bd2 ba1k sqft880 Dundas St W #503, Mississauga, ON L5C 4H3For SaleMLS ID #40847714, Tyler Stewart Dawe, Salesperson, Real Broker Ontario Ltd.. ITSO
- C$399,8002 bd2 ba980 sqft25 Agnes St #202, Mississauga, ON L5B 3X7For SaleMLS ID #40855316, Hari Shukla, Salesperson, EXP REALTY. ITSO
- C$649,9003 bd2 ba1.2k sqft1221 Dundix Rd #37, Mississauga, ON L4Y 3Y9For SaleMLS ID #40837454, Dewi Fairclough, Salesperson, Royal LePage Realty Plus Oakville Ltd.. ITSO
- C$474,0002 bd2 ba1.3k sqft1580 Mississauga Valley Blvd Unit 901, Mississauga, ON L5A 3T8For SaleMLS ID #40836484, Nick Crozier, Salesperson, Royal Lepage Real Estate Associates. ITSO
- C$748,8882 bd2 ba1.3k sqftPinedale Estates, Burlington, ON L7L 5V7For SaleMLS ID #40851014, Elsie Anderson, Salesperson, Coldwell Banker-Burnhill Realty. ITSO
- C$569,9003 bd2 ba1.1k sqft2301 Derry Rd W #510, Mississauga, ON L5N 2R4For SaleMLS ID #40855245, Russell Gardner, Salesperson, RE/MAX Real Estate Centre Inc.. ITSO
- C$399,0002 bd2 ba1k sqft25 Trailwood Dr #1004, Mississauga, ON L4Z 3K9For SaleMLS ID #40835607, Ramanjeet Kaur Bhogal, Salesperson, HOMELIFE LANDMARK REALTY INC BROKERAGE 103B. ITSO
- C$769,9002 bd2 ba1.3k sqftPineland Estates, Burlington, ON L7L 5V7For SaleMLS ID #40854030, Abigail Glugosh, Salesperson, Keller Williams Edge Realty. ITSO
