An exceptionally rare opportunity to own a breathtaking Penthouse in the prestigious "Mansion." This sun-drenched residence welcomes you with a gracious foyer and an expansive layout framed by floor-to-ceiling windows showcasing spectacular panoramic views of Lake Ontario, the Toronto skyline, and Mississauga's vibrant "Manhattan" cityscape.Designed for both elegant entertaining and comfortable everyday living, the sophisticated floor plan features formal living and dining rooms, complemented by a warm and inviting family room/den with fireplace. The luxurious primary retreat offers generous space, beautifully organized his-and-hers closets, and a spa-inspired ensuite complete with a large jacuzzi tub and separate glass shower.Step out from the living room to a spacious private balcony-an ideal setting to unwind, soak in the sunshine, and take in stunning south, east, and west views stretching across the city and lake.Residents enjoy exceptional building amenities including attentive concierge service, abundant visitor parking, beautifully landscaped grounds, and an elegant welcoming lobby. Perfectly located just steps to transit and minutes to major highways, Square One, the upcoming LRT, fine dining, shopping, and every urban convenience.A rare Penthouse offering that combines luxury, space, and unforgettable views-truly a place to call home .
For sale
C$1,175,000
55 Kingsbridge Garden Cir #Penthouse 7, Mississauga, ON L5R 1Y1
4beds
3baths
Apartment
Built in ----
-- sqft lot
$-- Zestimate®
C$--/sqft
C$1,980/mo HOA
What's special
Sun-drenched residenceGracious foyerExpansive layoutFloor-to-ceiling windowsLuxurious primary retreatBeautifully organized his-and-hers closetsSpacious private balcony
- 155 days |
- 34 |
- 0 |
Zillow last checked:
Listing updated:
Listed by:
FOREST HILL REAL ESTATE INC.
Source: TRREB,MLS®#: W12889126 Originating MLS®#: Toronto Regional Real Estate Board
Originating MLS®#: Toronto Regional Real Estate BoardFacts & features
Interior
Bedrooms & bathrooms
- Bedrooms: 4
- Bathrooms: 3
Primary bedroom
- Level: Main
- Dimensions: 5.47 x 3.99
Bedroom 2
- Level: Main
- Dimensions: 4.16 x 2.9
Bedroom 3
- Level: Main
- Dimensions: 3.67 x 3.01
Dining room
- Level: Main
- Dimensions: 4.61 x 2.84
Family room
- Level: Main
- Dimensions: 4.99 x 3.22
Foyer
- Level: Main
- Dimensions: 3.5 x 2.03
Foyer
- Level: Main
- Dimensions: 5.05 x 2.1
Kitchen
- Level: Main
- Dimensions: 3.44 x 3.13
Laundry
- Level: Main
- Dimensions: 1.85 x 1.81
Living room
- Level: Main
- Dimensions: 8.92 x 3.97
Heating
- Forced Air, Gas
Cooling
- Central Air
Appliances
- Laundry: Ensuite
Features
- Storage Area Lockers
- Flooring: Carpet Free
- Basement: None
- Has fireplace: Yes
- Fireplace features: Family Room
Interior area
- Living area range: 2000-2249 null
Video & virtual tour
Property
Parking
- Total spaces: 2
- Parking features: Underground
- Has garage: Yes
Features
- Exterior features: Open Balcony
- Has view: Yes
- View description: City, Clear, Water
- Has water view: Yes
- Water view: Water
Lot
- Features: Clear View, Hospital, Place Of Worship, River/Stream, School Bus Route
- Topography: Flat
Details
- Parcel number: 193280323
Construction
Type & style
- Home type: Apartment
- Property subtype: Apartment
Materials
- Concrete
- Foundation: Concrete Block
- Roof: Asphalt Shingle
Community & HOA
HOA
- Amenities included: Concierge, Guest Suites, Indoor Pool, Party Room/Meeting Room, Visitor Parking, Exercise Room
- Services included: Heat Included, Water Included, CAC Included, Common Elements Included, Parking Included, Hydro Included, Cable TV Included
- HOA fee: C$1,980 monthly
- HOA name: PCC
Location
- Region: Mississauga
Financial & listing details
- Annual tax amount: C$5,965
- Date on market: 3/16/2026
Price history
Price history is unavailable.
Public tax history
Tax history is unavailable.
Climate risks
Neighborhood: L5R
Nearby schools
GreatSchools rating
No schools nearby
We couldn't find any schools near this home.
- C$749,9983 bd2 ba-- sqft55 Kingsbridge Garden Cir #2310, Mississauga, ON L5R1Y1For Sale

- C$699,0002 bd2 ba1.3k sqft55 Kingsbridge Garden Cir #909, Mississauga, ON L5R1Y1For Sale

- C$724,9002 bd2 ba1.4k sqft55 Kingsbridge Garden Cir #2210, Mississauga, ON L5R1Y1For Sale

- C$495,0001 bd1 ba626 sqft45 Kingsbridge Garden Cir #901, Mississauga, ON L5R3K4For Sale
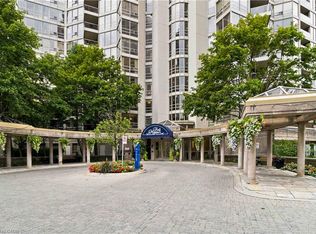
- C$--2 bd2 ba954 sqft25 Kingsbridge Garden Cir UNIT 1021, Mississauga, ON L5R4B1Off Market
- C$---- bd-- ba-- sqft25 Kingsbridge Garden Cir #1120, Mississauga, ON L5R4B1Off Market
- C$824,9002 bd2 ba1.3k sqft45 Kingsbridge Garden Cir #3208, Mississauga, ON L5R3K4Pending
- C$--2 bd2 ba1.3k sqft45 Kingsbridge Garden Cir #1502, Mississauga, ON L5R3K4Off Market
Similar homes
- C$1,188,0003 bd3 ba-- sqft3975 Grand Park Dr #4606, Mississauga, ON L5B 0K4For Sale
 MLS ID #W13467926, RE/MAX MILLENNIUM REAL ESTATE. TRREB
 - C$899,9004 bd3 ba-- sqftOVATION at City Centre, Mississauga, ON L5B 4M7For Sale
 MLS ID #W13147460, ANNE NANOWSKI, Salesperson. TRREB
 - C$649,0003 bd2 ba-- sqft3975 Grand Park Dr #702, Mississauga, ON L5B 0K4For Sale
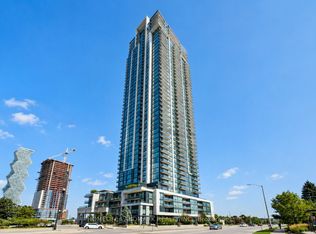 MLS ID #W13647080, HOMELIFE LANDMARK REALTY INC.. TRREB
 - C$629,0003 bd2 ba-- sqft156 Enfield Pl #703, Mississauga, ON L5B 4L8For Sale
 MLS ID #W13647968, ROYAL LEPAGE PLATINUM REALTY. TRREB
 - C$649,9993 bd2 ba-- sqft3880 Duke Of York Blvd #2110, Mississauga, ON L5B 4M7For SaleMLS ID #W13626656, CITYSCAPE REAL ESTATE LTD.. TRREB
- C$730,0003 bd2 ba-- sqft4065 Confederation Pkwy #3208, Mississauga, ON L5B 0L4For SaleMLS ID #W13227754, HOMELIFE LANDMARK REALTY INC.. TRREB
- C$639,9003 bd2 ba-- sqft4080 Living Arts Dr #1611, Mississauga, ON L5B 4N3For SaleMLS ID #W13455168, RE/MAX REAL ESTATE CENTRE INC.. TRREB
- C$1,199,9004 bd2 ba-- sqft15 Mercer St #2204, Toronto, ON M5V 0T8New ConstructionMLS ID #C13634688, CENTURY 21 REGAL REALTY INC.. TRREB
- C$599,9003 bd2 ba-- sqft250 Webb Dr #Penthouse 05, Mississauga, ON L5B 3Z4For SaleMLS ID #W13495566, ROYAL LEPAGE REAL ESTATE SERVICES LTD.. TRREB
- C$729,0002 bd2 ba-- sqftEDGE Condos, Mississauga, ON L5B 0N3For SaleMLS ID #W13615012, RE/MAX REALTY SERVICES INC.. TRREB
- C$630,0002 bd2 ba-- sqft223 Webb Dr #1712, Mississauga, ON L5B 0E8For SaleMLS ID #W13459088, PINNACLE ONE REAL ESTATE INC.. TRREB
- C$649,9992 bd2 ba-- sqft4055 Parkside Village Dr #1818, Mississauga, ON L5B 0K2For SaleMLS ID #W13421142, CITYVIEW REALTY INC.. TRREB
- C$788,0003 bd2 ba-- sqftWESTLAKE II, Toronto, ON M8V 1A4For SaleMLS ID #W13670638, ROYAL LEPAGE TERREQUITY TCK FINE HOMES REALTY. TRREB
- C$1,099,0003 bd2 ba-- sqft15 McMurrich St #Penthouse 01, Toronto, ON M5R 3M6For SaleMLS ID #C13635790, FOREST HILL REAL ESTATE INC.. TRREB
- C$825,0003 bd2 ba-- sqft298 Jarvis St #Penthouse 3, Toronto, ON M5B 2M4For SaleMLS ID #C13687432, FOREST HILL REAL ESTATE INC.. TRREB
- C$1,088,2462 bd2 ba-- sqftOcean Club Waterfront Condominiums, Toronto, ON M8V 0C4For SaleMLS ID #W13143808, AURA SIGNATURE REALTY INC.. TRREB
- C$899,0003 bd2 ba-- sqft35 Hayden St #2701, Toronto, ON M4Y 3C3For SaleMLS ID #C13674554, HOMELIFE LANDMARK REALTY INC.. TRREB
- C$1,149,9002 bd2 ba-- sqft11 Wellesley St W #2502, Toronto, ON M4Y 0G4For SaleMLS ID #C13607048, HOMELIFE LANDMARK REALTY INC.. TRREB
- C$1,099,9003 bd2 ba-- sqftKings Landing Condominiums, Toronto, ON M5V 2Y4For SaleMLS ID #C13162718, CHESTNUT PARK REAL ESTATE LIMITED. TRREB
- C$799,0002 bd3 ba-- sqft2191 Yonge St #3111, Toronto, ON M4S 3H8For SaleMLS ID #C13689692, RE/MAX EXCEL REALTY LTD.. TRREB
