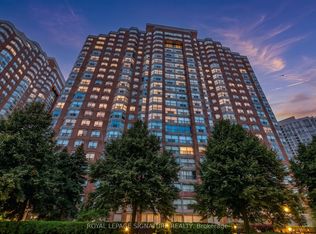
Outstanding Large 2 Bedroom 3 Bathroom, Den & Family Room Condo in the Heart of the City***Spectacular Panoramic Views of Toronto Skyline, Lake Ontario, Oakville & Beyond***Two Balconies, 9 Ft Ceilings, 2 Parking Spots & Locker***Tridel Built Luxurious Condo Bldg with Opulent 2 Storey Lobby & 30,000 SF Rec Club "Club Ovation"***Fantastic Kitchen adjoining the Family Room with Walk-out to Balcony & Breathtaking Year Round Views***Large Living & Dining Room Perfect for Entertaining***Each Bedroom has it's Own Ensuite Bathroom***Primary Bedroom with Walk-out to Private Balcony, 5pc Ensuite Bathroom & Walk-in Closet***Versatile Den with French Door can Double as Guest Bdrm***Freshly Painted***Sought-after Floor Plan***5-Star Amenities include 24 Hr Concierge /Skylit Indoor Pool/ Hot Tub/Sauna/Guest Suite/Party Lounge/Gym/Bowling Alley/Golf Simulator/Cardio Room/Aerobics/Yoga Studio/Private Theatre/Games Room/Landscaped Gardens with BBQ Patio/Visitor Parking***Well Run Building & Low Maintenance Fees for Size of Unit 1589sf with Heat, Hydro & Water Included***Across from Celebration Square/Arts & Culture***Steps to Great Shops, Restaurants, Theaters, Parks, Transit, GO Bus, Future LRT, Hwy 403 - With Everything You Could Possibly Want At Your Doorstep***Look no Further if You are Considering The Very Best that the Area has to Offer *** Elegance and Comfort - Just Move-In & Enjoy Your City Oasis
For sale
C$899,900
3880 Duke Of York Blvd #2907, Mississauga, ON L5B 4M7
4beds
3baths
Apartment
Built in ----
-- sqft lot
$-- Zestimate®
C$--/sqft
C$1,149/mo HOA
What's special
Two balconiesBreathtaking year round viewsWalk-in closetFreshly painted
- 82 days |
- 22 |
- 1 |
Zillow last checked:
Listing updated:
Listed by:
ANNE NANOWSKI, Salesperson,
ROYAL LEPAGE SIGNATURE REALTY
Source: TRREB,MLS®#: W13147460 Originating MLS®#: Toronto Regional Real Estate Board
Originating MLS®#: Toronto Regional Real Estate BoardFacts & features
Interior
Bedrooms & bathrooms
- Bedrooms: 4
- Bathrooms: 3
Primary bedroom
- Level: Main
- Dimensions: 4.75 x 3.38
Bedroom 2
- Level: Main
- Dimensions: 3.81 x 3.05
Den
- Level: Main
- Dimensions: 3.05 x 2.75
Dining room
- Level: Main
- Dimensions: 5.79 x 5.33
Family room
- Level: Main
- Dimensions: 4.59 x 3.65
Foyer
- Level: Main
- Dimensions: 1.55 x 2.97
Kitchen
- Level: Main
- Dimensions: 3.35 x 3.35
Living room
- Level: Main
- Dimensions: 5.79 x 5.33
Heating
- Forced Air, Gas
Cooling
- Central Air
Appliances
- Laundry: In-Suite Laundry, Main Level
Features
- Flooring: Carpet Free
- Basement: None
- Has fireplace: No
Interior area
- Living area range: 1400-1599 null
Property
Parking
- Total spaces: 2
- Parking features: Garage
- Has garage: Yes
Features
- Exterior features: Open Balcony
Details
- Parcel number: 197120638
Construction
Type & style
- Home type: Apartment
- Property subtype: Apartment
Materials
- Concrete
Details
- Builder name: Tridel
Community & HOA
HOA
- Amenities included: Concierge, Guest Suites, Gym, Indoor Pool, Party Room/Meeting Room, Visitor Parking
- Services included: Heat Included, Hydro Included, Water Included, CAC Included, Common Elements Included, Parking Included, Building Insurance Included
- HOA fee: C$1,149 monthly
- HOA name: PSCP
Location
- Region: Mississauga
Financial & listing details
- Annual tax amount: C$5,863
- Date on market: 5/20/2026
- Inclusions: ***Freshly Painted***Fridge, Stove, Dishwasher, B/I Microwave, Stacked Washer/Dryer, Window Coverings***Heat, Hydro, A/C & Water Included in Maintenance Fees***Sought-after Floor Plan***Photos Virtually Staged***
A
ANNE NANOWSKI, Salesperson
(647) 203-4242
By pressing Contact Agent, you agree that the real estate professional identified above may call/text you about your search, which may involve use of automated means and pre-recorded/artificial voices. You don't need to consent as a condition of buying any property, goods, or services. Message/data rates may apply. You also agree to our Terms of Use. Zillow does not endorse any real estate professionals. We may share information about your recent and future site activity with your agent to help them understand what you're looking for in a home.
Price history
Price history is unavailable.
Public tax history
Tax history is unavailable.
Climate risks
Neighborhood: L5B
Nearby schools
GreatSchools rating
No schools nearby
We couldn't find any schools near this home.
- C$--1 bd1 ba726 sqft3880 Duke Of York Blvd #CONDO, Mississauga, ON L5B4M7Off Market
- C$--1 bd1 ba727 sqft3880 Duke Of York Blvd UNIT 818, Mississauga, ON L5B4M7Off Market

- C$399,8002 bd1 ba-- sqft3880 Duke Of York Blvd #801, Mississauga, ON L5B4M7For Sale

- C$2,3002 bd1 ba-- sqft3880 Duke Of York Blvd #608, Mississauga, ON L5B4M7For Rent
- C$649,9993 bd2 ba-- sqft3880 Duke Of York Blvd #2110, Mississauga, ON L5B4M7For Sale
- C$2,4752 bd1 ba-- sqft3880 Duke Of York Blvd #1204, Mississauga, ON L5B4M7For Rent
- C$623,9003 bd2 ba-- sqft3880 Duke Of York Blvd UNIT 1906, Mississauga, ON L5B4M7For Sale
- C$449,0002 bd1 ba-- sqft3880 Duke Of York Blvd #1401, Mississauga, ON L5B4M7For Sale
Similar homes
- C$629,0003 bd2 ba-- sqft156 Enfield Pl #703, Mississauga, ON L5B 4L8For Sale
 MLS ID #W13647968, ROYAL LEPAGE PLATINUM REALTY. TRREB
 - C$550,0002 bd2 ba-- sqft250 Webb Dr #1512, Mississauga, ON L5B 3Z4For Sale
 MLS ID #W13638736, ROYAL LEPAGE TERREQUITY REALTY. TRREB
 - C$899,0003 bd3 ba-- sqft1700 The Collegeway #613, Mississauga, ON L5L 4M2For Sale
 MLS ID #W13031786, RE/MAX ABOUTOWNE REALTY CORP.. TRREB
 - C$519,0003 bd2 ba-- sqft325 Webb Dr #707, Mississauga, ON L5B 3Z9For Sale
 MLS ID #W13623076, ROYAL LEPAGE SIGNATURE REALTY. TRREB
 - C$639,9003 bd2 ba-- sqft4080 Living Arts Dr #1611, Mississauga, ON L5B 4N3For SaleMLS ID #W13455168, RE/MAX REAL ESTATE CENTRE INC.. TRREB
- C$599,9003 bd2 ba-- sqft250 Webb Dr #Penthouse 05, Mississauga, ON L5B 3Z4For SaleMLS ID #W13495566, ROYAL LEPAGE REAL ESTATE SERVICES LTD.. TRREB
- C$449,9902 bd2 ba-- sqft70 Absolute Ave #1503, Mississauga, ON L4Z 0A4For SaleMLS ID #W13650006, RE/MAX REALTY SPECIALISTS INC.. TRREB
- C$599,0003 bd2 ba-- sqft3525 Kariya Dr #3503, Mississauga, ON L5B 0C2For SaleMLS ID #W13571242, THE BEHAR GROUP REALTY INC.. TRREB
- C$749,9983 bd2 ba-- sqft55 Kingsbridge Garden Cir #2310, Mississauga, ON L5R 1Y1For SaleMLS ID #W13478804, ROYAL LEPAGE SIGNATURE REALTY. TRREB
- C$579,9002 bd2 ba-- sqft350 Princess Royal Dr #1205, Mississauga, ON L5B 4N1For SaleMLS ID #W13556092, SUTTON GROUP - SUMMIT REALTY INC.. TRREB
- C$539,9002 bd2 ba-- sqft75 King St E #1611, Mississauga, ON L5A 4G5For SaleMLS ID #W13652670, Royal LePage Real Estate Associates. TRREB
- C$829,0003 bd2 ba-- sqftThe Landmark, Mississauga, ON L4Y 3Z2For SaleMLS ID #W13465638, ROYAL LEPAGE SIGNATURE REALTY. TRREB
- C$549,9002 bd2 ba-- sqft4070 Confederation Pkwy #709, Mississauga, ON L5B 0E9For SaleMLS ID #W13604424, CENTURY 21 PROPERTY ZONE REALTY INC.. TRREB
- C$499,0003 bd2 ba-- sqft265 Enfield Pl #1501, Mississauga, ON L5B 3Y7For SaleMLS ID #W12952918, ROYAL LEPAGE SIGNATURE REALTY. TRREB
- C$550,0002 bd2 ba-- sqftNo. 1 City Centre, Mississauga, ON L5B 4M1For SaleMLS ID #W13440432, ROYAL LEPAGE REAL ESTATE SERVICES LTD.. TRREB
- C$1,288,0003 bd3 ba-- sqft45 Kingsbridge Garden Cir N #3307, Mississauga, ON L5R 3K4For SaleMLS ID #W13623828, SUTTON GROUP REALTY SYSTEMS INC.. TRREB
- C$499,0002 bd2 ba-- sqft80 Absolute Ave #3508, Mississauga, ON L4Z 0A5For SaleMLS ID #W13621482, HOMELIFE LANDMARK REALTY INC.. TRREB
- C$470,0002 bd2 ba-- sqft55 Elm Dr W #1601, Mississauga, ON L5B 3Z3For SaleMLS ID #W13479652, HOMELIFE/RESPONSE REALTY INC.. TRREB
- C$499,9993 bd2 ba-- sqft90 Absolute Ave #2605, Mississauga, ON L4Z 0A3For SaleMLS ID #W13556202, RE/MAX REAL ESTATE CENTRE INC.. TRREB
- C$499,9993 bd2 ba-- sqftKingsbridge Grand II, Mississauga, ON L5R 3K9For SaleMLS ID #W13606026, CENTURY 21 SKYLARK REAL ESTATE LTD.. TRREB
