Welcome to Suite 901 at 45 Kingsbridge Garden Circle—a beautifully updated one-bedroom, one-bathroom residence offering comfort, convenience and a true resort-style lifestyle. The refreshed interior features brand-new flooring throughout, new kitchen cabinetry, a new quartz countertop and sink, plus a brand-new dishwasher. The bathroom has also been updated with new marble and a new quartz countertop. A newly replaced heat pump and air-conditioning system provides added comfort and peace of mind. The suite includes in-unit laundry, central vacuum, fridge, stove, exhaust hood and dishwasher, along with one parking space and one locker. Residents enjoy an impressive collection of amenities, including the spectacular 38th-floor Sky Club with a party room, outdoor terrace and panoramic views, plus an indoor pool, hot tub, fitness centre, sauna, billiards room, squash and tennis courts, rooftop garden terrace, BBQ area, guest suites, car wash and 24-hour concierge and security. Maintenance fees include heat, hydro, water, air conditioning, cable TV and high-speed internet. An exceptional opportunity to enjoy easy, amenity-rich condo living in the heart of Mississauga!
For sale
C$495,000
45 Kingsbridge Garden Cir #901, Mississauga, ON L5R 3K4
1beds
626sqft
Condo/Apt Unit, Residential, Condominium
Built in 1989
-- sqft lot
$-- Zestimate®
C$791/sqft
C$553/mo HOA
What's special
Brand-new flooring throughoutNew kitchen cabinetryBrand-new dishwasherIn-unit laundryCentral vacuumRooftop garden terraceBbq area
- 10 hours |
- 7 |
- 0 |
Zillow last checked:
Listing updated:
Listed by:
Joette Fielding, Broker,
RE/MAX Aboutowne Realty Corp.
Source: ITSO,MLS®#: 40855925Originating MLS®#: Cornerstone Association of REALTORS®
Facts & features
Interior
Bedrooms & bathrooms
- Bedrooms: 1
- Bathrooms: 1
- Full bathrooms: 1
- Main level bathrooms: 1
- Main level bedrooms: 1
Bedroom
- Level: Main
Bathroom
- Features: 4-Piece
- Level: Main
Dining room
- Level: Main
Kitchen
- Level: Main
Living room
- Level: Main
Heating
- Heat Pump
Cooling
- Central Air
Appliances
- Laundry: In-Suite
Features
- Central Vacuum
- Basement: None
- Has fireplace: No
Interior area
- Total structure area: 626
- Total interior livable area: 626 sqft
- Finished area above ground: 626
Property
Parking
- Total spaces: 1
- Parking features: Covered, Guest
- Garage spaces: 1
- Details: Assigned Space: 162
Features
- Stories: 1
- Has private pool: Yes
- Pool features: Indoor
- Has view: Yes
- View description: City, Trees/Woods
- Frontage type: East
Lot
- Features: Urban, Hospital, Library, Park, Place of Worship, Public Transit, Rec./Community Centre, Schools, Shopping Nearby
- Topography: Wooded/Treed
Details
- Parcel number: 194210821
- Zoning: RCL1D5
Construction
Type & style
- Home type: Condo
- Property subtype: Condo/Apt Unit, Residential, Condominium
- Attached to another structure: Yes
Materials
- Brick
- Foundation: Concrete Perimeter
- Roof: Flat
Condition
- 31-50 Years
- New construction: No
- Year built: 1989
Utilities & green energy
- Sewer: Sewer (Municipal)
- Water: Municipal
Community & HOA
Community
- Security: Concierge/Security Guard, Smoke Detector(s)
HOA
- Has HOA: Yes
- Amenities included: Concierge, Fitness Center, Guest Suites, Party Room, Pool, Roof Deck, Tennis Court(s), Parking
- HOA fee: C$553 monthly
Location
- Region: Mississauga
Financial & listing details
- Price per square foot: C$791/sqft
- Annual tax amount: C$2,415
- Date on market: 8/18/2026
- Inclusions: Other, Washer/Dryer, Fridge, Stove, Stove Exhaust Hood, Dishwasher And Central Vacuum And Equipment
Price history
| Date | Event | Price |
|---|---|---|
| 8/18/2026 | Listed for sale | C$495,000C$791/sqft |
Source: ITSO #40855925 Report a problem | ||
Public tax history
Tax history is unavailable.
Climate risks
Neighborhood: L5R
Nearby schools
GreatSchools rating
No schools nearby
We couldn't find any schools near this home.
- C$724,9002 bd2 ba1.4k sqft55 Kingsbridge Garden Cir #2210, Mississauga, ON L5R1Y1For Sale

- C$1,175,0004 bd3 ba-- sqft55 Kingsbridge Garden Cir #PENTHOUSE 7, Mississauga, ON L5R1Y1For Sale
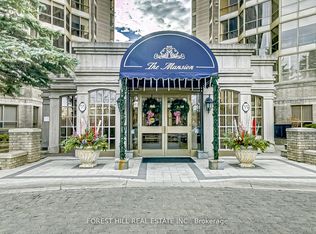
- C$749,9983 bd2 ba-- sqft55 Kingsbridge Garden Cir #2310, Mississauga, ON L5R1Y1For Sale

- C$699,0002 bd2 ba1.3k sqft55 Kingsbridge Garden Cir #909, Mississauga, ON L5R1Y1For Sale

- C$--2 bd2 ba954 sqft25 Kingsbridge Garden Cir UNIT 1021, Mississauga, ON L5R4B1Off Market
- C$---- bd-- ba-- sqft25 Kingsbridge Garden Cir #1120, Mississauga, ON L5R4B1Off Market
- C$--2 bd2 ba1.4k sqft25 Kingsbridge Garden Cir, Mississauga, ON L5R4B1Off Market
- C$559,0002 bd2 ba-- sqft25 Kingsbridge Garden Cir #616, Mississauga, ON L5R4B1For Sale
Similar homes
- C$449,9001 bd1 ba549 sqft75 Eglinton Ave W #1601, Mississauga, ON L5R 0E5For Sale
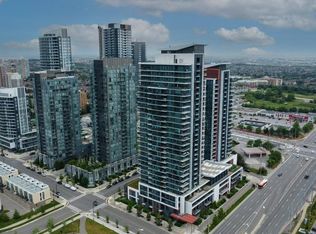 MLS ID #40835214, Dave Ramautor, Salesperson, Royal LePage Wolle Realty. ITSO
 - C$569,0002 bd2 ba750 sqft30 Elm Dr W #Penthouse 02, Mississauga, ON L5B 0N6For Sale
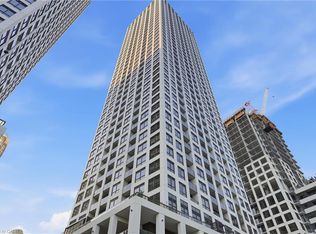 MLS ID #40855398, Muhammad Alam Rehan, Salesperson, Royal Canadian Realty. ITSO
 - C$459,0002 bd1 ba935 sqft135 Hillcrest Ave #2009, Mississauga, ON L5B 4B1For Sale
 MLS ID #40853007, Jodi Gilmour, Salesperson, RE/MAX Realty Specialists Inc.. ITSO
 - C$499,0002 bd2 ba830 sqft2565 Erin Centre Blvd #Penthouse 7, Mississauga, ON L5M 6Z8For Sale
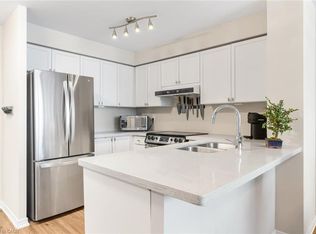 MLS ID #40852041, Sean Hanlon, Salesperson, Royal Lepage Real Estate Associates. ITSO
 - C$480,0002 bd1 ba760 sqft4889 Kimbermount Ave #1707, Mississauga, ON L5M 7R9For SaleMLS ID #40851314, Sean Hanlon, Salesperson, Royal Lepage Real Estate Associates. ITSO
- C$619,0002 bd2 ba859 sqft310 Burnhamthorpe Rd W #401, Mississauga, ON L5B 4P9For SaleMLS ID #40855548, Rayo Irani, Broker, RE/MAX Aboutowne Realty Corp.. ITSO
- C$494,9002 bd1 ba651 sqftMcity1, Mississauga, ON L5B 0K7For SaleMLS ID #40836893, Suzanne Tavares, Salesperson, Revel Realty Inc.. ITSO
- C$488,0001 bd1 ba720 sqft4633 Glen Erin Dr #108, Mississauga, ON L5M 0Y6For SaleMLS ID #40850023, George Palios, Salesperson, Real Broker Ontario Ltd.. ITSO
- C$499,0002 bd1 ba702 sqft2891 Rio Ct #84, Mississauga, ON L5M 0S4For SaleMLS ID #40854029, Nick Bhullar, Broker, Re/Max REALTY SERVICES INC. ITSO
- C$410,0002 bd2 ba859 sqftTannery Square, Mississauga, ON L5M 6T6For SaleMLS ID #40854934, David Ryan Nakkila, Salesperson, Right at Home Realty. ITSO
- C$539,900-- bd2 ba870 sqft80 Absolute Ave #1303, Mississauga, ON L4Z 0A5For SaleMLS ID #40843576, Obehi Timothy, Salesperson, LPT Realty. ITSO
- C$450,0001 bd1 ba543 sqft1105 Leger Way #504, Milton, ON L9E 1K7For SaleMLS ID #40856065, Jatinder Sudan, Broker, INTERCITY REALTY INC. ITSO
- C$598,0002 bd2 ba843 sqftGrande Mirage, Mississauga, ON L5B 0K6For SaleMLS ID #40849689, Elena Cipriano, Salesperson, RE/MAX Escarpment Realty Inc.. ITSO
- C$399,9002 bd1 ba900 sqft155 Hillcrest Ave #302, Mississauga, ON L5B 3Z2For SaleMLS ID #40849347, Bradley Wylde, Salesperson, RE/MAX REAL ESTATE CENTRE INC., BROKERAGE. ITSO
- C$379,9001 bd1 ba835 sqft1333 Bloor St #718, Mississauga, ON L4Y 3T6For SaleMLS ID #40854786, Andrew Rymes, Salesperson, Royal LePage Burloak Real Estate Services. ITSO
- C$579,0002 bd2 ba856 sqft2325 Central Park Dr #709, Oakville, ON L6H 0E2For SaleMLS ID #40856472, Tanya Rocca, Salesperson, Royal LePage Burloak Real Estate Services. ITSO
- C$399,9901 bd1 ba600 sqft223 Webb Dr #908, Mississauga, ON L5B 0E8For SaleMLS ID #40769345, Erin Holowach, Salesperson, ComFree. ITSO
- C$514,9001 bd1 ba758 sqft50 Old Mill Rd #706, Oakville, ON L6J 7W1For SaleMLS ID #40851131, Michael Phinney, Salesperson, Royal LePage Real Estate Services Phinney Real Estate. ITSO
- C$499,9001 bd1 ba646 sqftDistrikttrailside, Oakville, ON L6M 4L9For SaleMLS ID #40840084, Scarlett Strati, Salesperson, RE/MAX Real Estate Centre Inc.. ITSO
- C$459,0001 bd1 ba551 sqft470 Gordon Krantz Ave #312, Milton, ON L9E 1W1For SaleMLS ID #40853841, Bryan Jaskolka, Salesperson, CMI REAL ESTATE INC. ITSO
