Sought after building! Walking distance to Square One, Library, Bus Terminal, Restaurants, YMCA / Gyms, Living Arts, Sheridan College & more.Bright beautiful unit. High ceilings; open concept floor plan, granite countertops, frosted sliding door to bedroom. Easily accessible underground parking; In suite laundry. Amazing amenities! Upgraded kitchen cabinets, stainless steel stove, stainless steel fridge, stainless steel dishwasher, Stainless Steel Over-The-Range Microwave, Washer & Dryer. Balcony open to quiet street and courtyard garden. Freshly painted.
For sale
C$399,990
223 Webb Dr #908, Mississauga, ON L5B 0E8
1beds
600sqft
Condo/Apt Unit, Residential, Condominium
Built in ----
-- sqft lot
$-- Zestimate®
C$667/sqft
C$527/mo HOA
What's special
High ceilingsOpen concept floor planGranite countertopsIn suite laundryUpgraded kitchen cabinets
- 321 days |
- 30 |
- 0 |
Zillow last checked:
Listing updated:
Listed by:
Erin Holowach, Salesperson,
ComFree
Source: ITSO,MLS®#: 40769345Originating MLS®#: Cornerstone Association of REALTORS®
Facts & features
Interior
Bedrooms & bathrooms
- Bedrooms: 1
- Bathrooms: 1
- Full bathrooms: 1
- Main level bathrooms: 1
- Main level bedrooms: 1
Bedroom
- Level: Main
Bathroom
- Features: 3-Piece
- Level: Main
Kitchen
- Level: Main
Heating
- Forced Air
Cooling
- Central Air
Appliances
- Included: Dishwasher, Dryer, Freezer, Microwave, Range Hood, Refrigerator, Stove, Washer
- Laundry: In-Suite
Features
- Other
- Windows: Window Coverings
- Basement: None
- Has fireplace: No
Interior area
- Total structure area: 600
- Total interior livable area: 600 sqft
- Finished area above ground: 600
Property
Parking
- Total spaces: 1
- Parking features: Garage Door Opener, Covered
- Garage spaces: 1
- Details: Assigned Space: 12
Features
- Patio & porch: Open
- Frontage type: East
Lot
- Features: Urban, Playground Nearby, Public Transit, Regional Mall, School Bus Route, Schools
Details
- Parcel number: 199000458
- Zoning: H-CC2
Construction
Type & style
- Home type: Condo
- Architectural style: 1 Storey/Apt
- Property subtype: Condo/Apt Unit, Residential, Condominium
- Attached to another structure: Yes
Materials
- Cement Siding
- Foundation: Concrete Perimeter
- Roof: Flat
Condition
- 6-15 Years
- New construction: No
Utilities & green energy
- Sewer: Sewer (Municipal)
- Water: Municipal
Community & HOA
HOA
- Has HOA: Yes
- Amenities included: BBQs Permitted, Barbecue, Concierge, Elevator(s), Fitness Center, Guest Suites, Playground, Pool, Sauna, Parking
- HOA fee: C$527 monthly
Location
- Region: Mississauga
Financial & listing details
- Price per square foot: C$667/sqft
- Annual tax amount: C$2,429
- Date on market: 9/12/2025
- Inclusions: Dishwasher, Dryer, Freezer, Garage Door Opener, Microwave, Range Hood, Refrigerator, Stove, Washer, Window Coverings
Erin Holowach, Salesperson
Erin Holowach, Salesperson
(877) 888-3131
By pressing Contact Agent, you agree that the real estate professional identified above may call/text you about your search, which may involve use of automated means and pre-recorded/artificial voices. You don't need to consent as a condition of buying any property, goods, or services. Message/data rates may apply. You also agree to our Terms of Use. Zillow does not endorse any real estate professionals. We may share information about your recent and future site activity with your agent to help them understand what you're looking for in a home.
Price history
| Date | Event | Price |
|---|---|---|
| 7/18/2026 | Price change | C$369,800-7.5%C$616/sqft |
Source:  TRREB #W13520370 Report a problem TRREB #W13520370 Report a problem | ||
| 7/3/2026 | Price change | C$399,9000%C$667/sqft |
Source: TRREB #W13520370 Report a problem | ||
| 4/16/2026 | Price change | C$399,990-4.5%C$667/sqft |
Source: ITSO #40769345 Report a problem | ||
| 2/2/2026 | Price change | C$419,000-6.7%C$698/sqft |
Source: ITSO #40769345 Report a problem | ||
| 10/8/2025 | Price change | C$449,000-7.4%C$748/sqft |
Source: ITSO #40769345 Report a problem | ||
| 9/12/2025 | Listed for sale | C$485,000C$808/sqft |
Source: ITSO #40769345 Report a problem | ||
Public tax history
Tax history is unavailable.
Climate risks
Neighborhood: L5B
Nearby schools
GreatSchools rating
No schools nearby
We couldn't find any schools near this home.
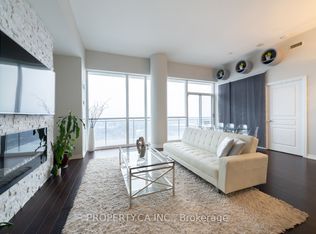
- C$675,0003 bd3 ba-- sqft223 Webb Dr #PENTHOUSE 3504, Mississauga, ON L5B0E8For Sale
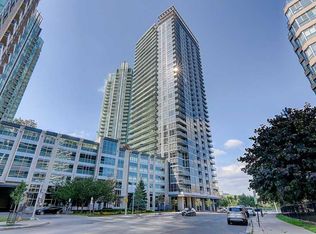
- C$--2 bd2 ba750 sqft223 Webb Dr #806, Mississauga, ON L5B0E8Off Market
- C$--2 bd1 ba800 sqft223 Webb Dr #3501, Mississauga, ON L5B0E8Off Market
- C$2,6001 bd2 ba-- sqft223 Webb Dr #2702, Mississauga, ON L5B0E8For Rent

- C$2,7002 bd2 ba-- sqft223 Webb Dr #2113, Mississauga, ON L5B0E8For Rent
- C$630,0002 bd2 ba-- sqft223 Webb Dr #1712, Mississauga, ON L5B0E8For Sale
- C$2,7002 bd2 ba-- sqft223 Webb Dr #911, Mississauga, ON L5B0E8For Rent
- C$2,2502 bd2 ba-- sqft223 Webb Dr #1803, Mississauga, ON L5B0E8For Rent
Similar homes
- C$399,9002 bd1 ba900 sqft155 Hillcrest Ave #302, Mississauga, ON L5B 3Z2For Sale
 MLS ID #40849347, Bradley Wylde, Salesperson, RE/MAX REAL ESTATE CENTRE INC., BROKERAGE. ITSO
 - C$499,0002 bd2 ba750 sqft30 Elm Dr W #Penthouse 02, Mississauga, ON L5B 0N6For Sale
 MLS ID #40851999, Muhammad Alam Rehan, Salesperson, Royal Canadian Realty. ITSO
 - C$449,9002 bd2 ba800 sqftMarilyn Monroe Towers, Mississauga, ON L4Z 0A8For Sale
 MLS ID #40847071, Jeff Ham, Salesperson, REVEL Realty Inc. ITSO
 - C$499,0002 bd2 ba830 sqft2565 Erin Centre Blvd #Penthouse 7, Mississauga, ON L5M 6Z8For Sale
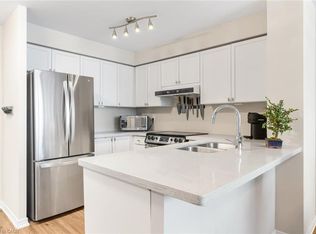 MLS ID #40852041, Sean Hanlon, Salesperson, Royal Lepage Real Estate Associates. ITSO
 - C$419,9002 bd2 ba859 sqftTannery Square, Mississauga, ON L5M 6T6For SaleMLS ID #40841467, David Ryan Nakkila, Salesperson, Right at Home Realty. ITSO
- C$449,9001 bd1 ba549 sqft75 Eglinton Ave W #1601, Mississauga, ON L5R 0E5For SaleMLS ID #40835214, Dave Ramautor, Salesperson, Royal LePage Wolle Realty. ITSO
- C$598,0002 bd2 ba843 sqftGrande Mirage, Mississauga, ON L5B 0K6For SaleMLS ID #40849689, Elena Cipriano, Salesperson, RE/MAX Escarpment Realty Inc.. ITSO
- C$390,0001 bd1 ba624 sqft6720 Glen Erin Dr #312, Mississauga, ON L5N 3K8For SaleMLS ID #40838943, Brooke Hicks, Broker, Royal LePage Burloak Real Estate Services. ITSO
- C$494,9002 bd1 ba651 sqftMcity1, Mississauga, ON L5B 0K7For SaleMLS ID #40836893, Suzanne Tavares, Salesperson, Revel Realty Inc.. ITSO
- C$379,0001 bd1 ba550 sqft32 Tannery St #608, Mississauga, ON L5M 6T6For SaleMLS ID #40809525, Brad Miller, Broker, Century 21 Miller Real Estate Ltd.. ITSO
- C$399,9991 bd2 ba728 sqftDuo Condos, Brampton, ON L6Y 4G6For SaleMLS ID #40848234, Kavi Sharma, Salesperson, SAVE MAX REAL ESTATE INC. ITSO
- C$399,0001 bd1 ba630 sqft700 Humberwood Blvd #2922, Toronto, ON M9W 7J4For SaleMLS ID #40848700, Sarah Craig, Salesperson, Keller Williams Edge Realty. ITSO
- C$475,0001 bd1 ba599 sqft3055 Elmcreek Rd #5, Mississauga, ON L5B 4J9For SaleMLS ID #40846258, Donna Ross, Salesperson, One Percent Realty Ltd.. ITSO
- C$392,0001 bd1 ba731 sqft20 Speers Rd #304, Oakville, ON L6K 3R5For SaleMLS ID #40850247, Deborah Bennet, Salesperson, Century 21 Miller Real Estate Ltd.. ITSO
- C$429,9001 bd1 ba391 sqft17 Zorra St Unit 1509, Toronto, ON M8Z 0C8For SaleMLS ID #40834906, Chris Knighton, Salesperson, eXp Realty. ITSO
- C$539,900-- bd2 ba870 sqft80 Absolute Ave #1303, Mississauga, ON L4Z 0A5For SaleMLS ID #40843576, Obehi Timothy, Salesperson, LPT Realty. ITSO
- C$399,9991 bd1 ba585 sqft2490 Old Bronte Rd #301, Oakville, ON L6M 0Y5For SaleMLS ID #40827976, David Liburdi, Salesperson, Right at Home Realty. ITSO
- C$399,9991 bd1 ba466 sqft2343 Khalsa Gate #840, Oakville, ON L6M 5R6For SaleMLS ID #40836059, Abdullah Shakoori, Salesperson, RE/MAX METROPOLIS REALTY. ITSO
- C$599,0001 bd2 ba715 sqft1063 Douglas McCurdy Cmn #306, Mississauga, ON L5G 0C5For SaleMLS ID #40845032, Bryan Jaskolka, Salesperson, CMI REAL ESTATE INC. ITSO
- C$435,0001 bd1 ba607 sqft102 Grovewood Cmn #121, Oakville, ON L6H 0X2For SaleMLS ID #40842010, Rayo Irani, Broker, RE/MAX Aboutowne Realty Corp.. ITSO
