Executive Penthouse Living at The Onyx! Welcome to this sun-filled penthouse suite in the heart of Mississauga! Soaring 10' ceilings, open-concept living space with natural light, showcasing unobstructed panoramic views of Lake Ontario and the Toronto skyline. This thoughtfully designed layout features two full-sized bedrooms, each with his & hers closets and full ensuite bathrooms, perfect for professionals, families, or guests. The modern chefs kitchen is a true showstopper, offering a double sink, stainless steel appliances, and a breakfast bar that flows seamlessly into the spacious living room, ideal for entertaining. Highlighted by a custom stone TV wall with electric fireplace, this space feels as luxurious as it is functional. Enjoy coffee or evening drinks on your large private balcony with million-dollar views. Includes 2 parking spaces (tandem) and a locker for extra storage. Building Amenities: EV charging station, indoor pool, hot tub, gym & yoga studio, stylish party room with outdoor terrace, 24-hr concierge, and plenty of visitor parking. Pet-friendly building too! Located steps to Square One Shopping Centre, transit, dining, and Hwy 403 everything you need is at your doorstep. A must-see suite offering upscale living with world-class amenities.
For sale
C$675,000
223 Webb Dr #Penthouse 3504, Mississauga, ON L5B 0E8
3beds
3baths
Apartment
Built in ----
-- sqft lot
$-- Zestimate®
C$--/sqft
C$1,220/mo HOA
What's special
Two full-sized bedroomsHis and hers closetsFull ensuite bathroomsDouble sinkStainless steel appliancesBreakfast bar
- 58 days |
- 33 |
- 2 |
Zillow last checked:
Listing updated:
Listed by:
PROPERTY.CA INC.
Source: TRREB,MLS®#: W13444554 Originating MLS®#: Toronto Regional Real Estate Board
Originating MLS®#: Toronto Regional Real Estate BoardFacts & features
Interior
Bedrooms & bathrooms
- Bedrooms: 3
- Bathrooms: 3
Primary bedroom
- Level: Main
- Dimensions: 4.5 x 3.3
Bedroom 2
- Level: Main
- Dimensions: 3.2 x 3.2
Foyer
- Level: Main
- Dimensions: 3 x 1.6
Kitchen
- Level: Main
- Dimensions: 4.5 x 2.7
Living room
- Level: Main
- Dimensions: 6.6 x 6
Heating
- Forced Air, Gas
Cooling
- Central Air
Appliances
- Laundry: In-Suite Laundry
Features
- None
- Basement: None
- Has fireplace: Yes
- Fireplace features: Electric
Interior area
- Living area range: 1200-1399 null
Property
Parking
- Total spaces: 2
- Parking features: Underground
- Has attached garage: Yes
Features
- Exterior features: Open Balcony
Lot
- Features: Clear View, Library, Park, Public Transit, Rec./Commun.Centre, Place Of Worship
Details
- Parcel number: 199000745
Construction
Type & style
- Home type: Apartment
- Property subtype: Apartment
- Attached to another structure: Yes
Materials
- Concrete
Community & HOA
Community
- Security: Concierge/Security
HOA
- Amenities included: Concierge, Gym, Indoor Pool, Party Room/Meeting Room, Bike Storage, Rooftop Deck/Garden
- Services included: Common Elements Included, CAC Included, Water Included, Parking Included, Building Insurance Included, Condo Taxes Included
- HOA fee: C$1,220 monthly
- HOA name: PSCP
Location
- Region: Mississauga
Financial & listing details
- Annual tax amount: C$5,427
- Date on market: 6/15/2026
Price history
Price history is unavailable.
Public tax history
Tax history is unavailable.
Climate risks
Neighborhood: L5B
Nearby schools
GreatSchools rating
No schools nearby
We couldn't find any schools near this home.
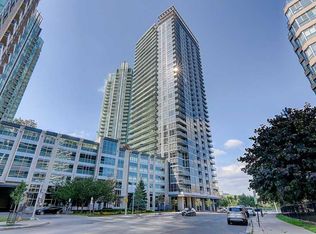
- C$--2 bd2 ba750 sqft223 Webb Dr #806, Mississauga, ON L5B0E8Off Market
- C$--2 bd1 ba800 sqft223 Webb Dr #3501, Mississauga, ON L5B0E8Off Market
- C$2,0501 bd1 ba-- sqft223 Webb Dr #1808, Mississauga, ON L5B0E8For Rent

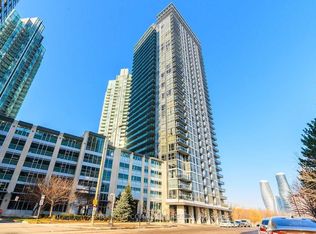
- C$2,3002 bd2 ba-- sqft223 Webb Dr #2511, Mississauga, ON L5B0E8For Rent
- C$2,6001 bd2 ba-- sqft223 Webb Dr #2702, Mississauga, ON L5B0E8For Rent
- C$2,3002 bd4 ba-- sqft223 Webb Dr #2508, Mississauga, ON L5B0E8For Rent
- C$2,3502 bd2 ba-- sqft223 Webb Dr #1710, Mississauga, ON L5B0E8For Rent
- C$2,7002 bd2 ba-- sqft223 Webb Dr #2113, Mississauga, ON L5B0E8For Rent
Similar homes
- C$589,6002 bd3 ba-- sqft4011 Brickstone Mews #4202, Mississauga, ON L5B 0J7For Sale
 MLS ID #W13667690, INTERCITY REALTY INC.. TRREB
 - C$585,0002 bd2 ba-- sqft385 Prince Of Wales Dr #1011, Mississauga, ON L5B 0C6For Sale
 MLS ID #W13657658, EXP REALTY. TRREB
 - C$689,0002 bd2 ba-- sqft3985 Grand Park Dr #302, Mississauga, ON L5B 0H8For Sale
 MLS ID #W13634274, RIGHT AT HOME REALTY INC.. TRREB
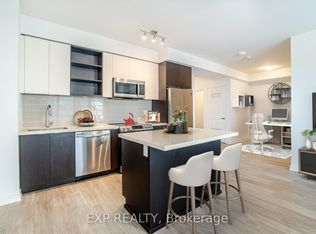
 - C$677,9003 bd2 ba-- sqft4675 Metcalfe Ave #1707, Mississauga, ON L5M 4N7For Sale
 MLS ID #W13643060, EXP REALTY. TRREB
 - C$469,0002 bd1 ba-- sqft4099 Brickstone Mews #2305, Mississauga, ON L5B 0G2For SaleMLS ID #W13648118, TFN REALTY INC.. TRREB
- C$950,0003 bd3 ba-- sqft3880 Duke Of York Blvd #2804, Mississauga, ON L5B 4M7For SaleMLS ID #W12694844, PROPERTY.CA INC.. TRREB
- C$599,9992 bd2 ba-- sqft35 Kingsbridge Garden Cir #513, Mississauga, ON L5R 3Z5For SaleMLS ID #W13540452, HOUSESIGMA INC.. TRREB
- C$419,0002 bd2 ba-- sqft225 Webb Dr #2308, Mississauga, ON L5B 4P2For SaleMLS ID #W13159534, RIGHT AT HOME REALTY INC.. TRREB
- C$635,0002 bd2 ba-- sqft4850 Glen Erin Dr #404, Mississauga, ON L5M 7S1For SaleMLS ID #W13548282, CITYSCAPE REAL ESTATE LTD.. TRREB
- C$628,0002 bd2 ba-- sqftPark Nuvo, Toronto, ON M9B 0A4For SaleMLS ID #W13641496, Right At Home Realty, Brokerage. TRREB
- C$773,9003 bd2 ba-- sqftJames Club, Toronto, ON M9A 0C3For SaleMLS ID #W13651990, RE/MAX PROFESSIONALS INC.. TRREB
- C$569,0002 bd2 ba-- sqft966 Inverhouse Dr #109, Mississauga, ON L5J 4B6For SaleMLS ID #W13150552, PROPERTY.CA INC.. TRREB
- C$659,0002 bd2 ba-- sqft200 Manitoba St #417, Toronto, ON M8Y 3Y9For SaleMLS ID #W13612664, LENNARD COMMERCIAL REALTY. TRREB
- C$432,0002 bd2 ba-- sqft355 Rathburn Rd E #1204, Mississauga, ON L4Z 1H4For SaleMLS ID #W13227158, PROPERTY.CA INC.. TRREB
- C$680,0002 bd1 ba-- sqft33 Shore Breeze Dr #Lph3802, Toronto, ON M8V 0G1For SaleMLS ID #W13130220, EXP REALTY. TRREB
- C$648,0002 bd2 ba-- sqft35 Brian Peck Cres Unit 1510, Toronto, ON M4G 0A5For SaleMLS ID #C13653178, CENTURY 21 PERCY FULTON LTD.. TRREB
- C$829,0003 bd2 ba-- sqft90 Park Lawn Rd #1211, Toronto, ON M8Y 0B6For SaleMLS ID #W13645370, PROPERTY.CA INC.. TRREB
- C$879,5003 bd2 ba-- sqftStonebrook Condominiums, Mississauga, ON L5J 0A3For SaleMLS ID #W13176720, EXP REALTY. TRREB
- C$699,0002 bd1 ba-- sqft280 Dundas St W #1702, Toronto, ON M5A 3W1For SaleMLS ID #C13439752, PROPERTY.CA INC.. TRREB
- C$682,5003 bd2 ba-- sqft8 Rean Dr #1705, Toronto, ON M2K 3B9For SaleMLS ID #C13606258, EXP REALTY. TRREB
