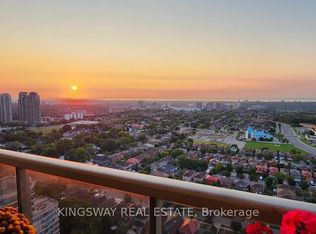
Welcome to Suite 2804 at Ovation by Tridel. Experience luxury living at one of Mississauga City Centres most iconic addresses. This expansive corner suite offers over 1,850 sqft of elegant living space, featuring 3 spacious bedrooms, 3 bathrooms, and 2 premium VIP parking spots located on the main level of the parking garage. Designed for both comfort and style, the suite boasts breathtaking panoramic views of the city skyline and Lake Ontario. The open-concept layout is enhanced by floor-to-ceiling windows that flood the space with natural light, all equipped with custom window coverings for privacy and light control. A custom cherrywood kitchen, bamboo wood flooring, and refined crown moulding throughout add timeless sophistication. The oversized primary bedroom features a luxurious 5-piece ensuite for your private retreat. Residents of Ovation enjoy over 30,000 sqft of premium amenities, including a 24-hour concierge, indoor pool and sauna, fully equipped fitness centre, party room, bowling alley, movie theatre, billiards and games rooms, guest suites, car wash, rooftop terrace with BBQs, and beautifully landscaped gardens. Maintenance fees include all utilities. Ideally located just steps from Square One Shopping Centre, the YMCA, Living Arts Centre, Mississauga Central Library, and public transit.
For sale
C$950,000
3880 Duke Of York Blvd #2804, Mississauga, ON L5B 4M7
3beds
3baths
Apartment
Built in ----
-- sqft lot
$-- Zestimate®
C$--/sqft
C$1,380/mo HOA
What's special
Expansive corner suiteOpen-concept layoutCustom cherrywood kitchenBamboo wood flooringRefined crown moulding throughoutOversized primary bedroomRooftop terrace with bbqs
- 215 days |
- 10 |
- 0 |
Zillow last checked:
Listing updated:
Listed by:
PROPERTY.CA INC.
Source: TRREB,MLS®#: W12694844 Originating MLS®#: Toronto Regional Real Estate Board
Originating MLS®#: Toronto Regional Real Estate BoardFacts & features
Interior
Bedrooms & bathrooms
- Bedrooms: 3
- Bathrooms: 3
Primary bedroom
- Level: Main
- Dimensions: 5.81 x 4.2
Bedroom 2
- Level: Main
- Dimensions: 3.49 x 2.87
Bedroom 3
- Level: Main
- Dimensions: 3.98 x 2.91
Dining room
- Level: Main
- Dimensions: 3.35 x 3.03
Foyer
- Level: Main
- Dimensions: 3.84 x 1.43
Kitchen
- Level: Main
- Dimensions: 3.62 x 2.79
Living room
- Level: Main
- Dimensions: 7.67 x 4.25
Heating
- Forced Air, Gas
Cooling
- Central Air
Appliances
- Laundry: In-Suite Laundry, Laundry Room
Features
- In-Law Capability, Separate Heating Controls
- Basement: None
- Has fireplace: Yes
Interior area
- Living area range: 1800-1999 null
Video & virtual tour
Property
Parking
- Total spaces: 2
- Parking features: Garage
- Has garage: Yes
Features
- Patio & porch: Patio
- Exterior features: Privacy, Open Balcony
Lot
- Features: Arts Centre, Hospital, Library, Public Transit, Rec./Commun.Centre, School
Details
- Parcel number: 197120625
Construction
Type & style
- Home type: Apartment
- Property subtype: Apartment
Materials
- Concrete
Community & HOA
Community
- Security: Concierge/Security
HOA
- Amenities included: Concierge, Game Room, Gym, Indoor Pool, Visitor Parking, Community BBQ
- Services included: Heat Included, Hydro Included, Water Included, CAC Included, Common Elements Included, Building Insurance Included, Parking Included
- HOA fee: C$1,380 monthly
- HOA name: PSCC
Location
- Region: Mississauga
Financial & listing details
- Annual tax amount: C$5,738
- Date on market: 1/14/2026
Price history
Price history is unavailable.
Public tax history
Tax history is unavailable.
Climate risks
Neighborhood: L5B
Nearby schools
GreatSchools rating
No schools nearby
We couldn't find any schools near this home.
- C$1,029,0003 bd2 ba-- sqft3880 Duke Of York Blvd #3009, Mississauga, ON L5B4M7For Sale
- C$--1 bd1 ba726 sqft3880 Duke Of York Blvd #CONDO, Mississauga, ON L5B4M7Off Market
- C$--1 bd1 ba727 sqft3880 Duke Of York Blvd UNIT 818, Mississauga, ON L5B4M7Off Market

- C$899,9004 bd3 ba-- sqft3880 Duke Of York Blvd #2907, Mississauga, ON L5B4M7For Sale

- C$649,0003 bd2 ba-- sqft3880 Duke Of York Blvd #1806, Mississauga, ON L5B4M7For Sale
- C$2,3002 bd1 ba-- sqft3880 Duke Of York Blvd #608, Mississauga, ON L5B4M7For Rent
- C$649,9993 bd2 ba-- sqft3880 Duke Of York Blvd #2110, Mississauga, ON L5B4M7For Sale
- C$2,4752 bd1 ba-- sqft3880 Duke Of York Blvd #1204, Mississauga, ON L5B4M7For Rent
- C$623,9003 bd2 ba-- sqft3880 Duke Of York Blvd UNIT 1906, Mississauga, ON L5B4M7For Sale
Similar homes
- C$949,0003 bd3 ba-- sqftCity Gate 1, Mississauga, ON L5B 4N2For Sale
 MLS ID #W13661972, GFA REALTY LTD.. TRREB
 - C$889,0003 bd3 ba-- sqft3593 Kariya Dr, Mississauga, ON L5B 3J2For Sale
 MLS ID #W13630670, CITYVIEW REALTY INC.. TRREB
 - C$799,0003 bd3 ba-- sqft1050 Bristol Rd W #45, Mississauga, ON L5V 2E8For Sale
 MLS ID #W13682814, PROPERTY.CA INC.. TRREB
 - C$499,0003 bd2 ba-- sqft250 Webb Dr #513, Mississauga, ON L5B 3Z4For Sale
 MLS ID #W13586294, RARE REAL ESTATE. TRREB
 - C$849,9002 bd2 ba-- sqft45 Kingsbridge Garden Cir #2105, Mississauga, ON L5R 3K4For SaleMLS ID #W13544120, RIGHT AT HOME REALTY INC.. TRREB
- C$585,0002 bd2 ba-- sqft385 Prince Of Wales Dr #1011, Mississauga, ON L5B 0C6For SaleMLS ID #W13657658, EXP REALTY. TRREB
- C$879,5003 bd2 ba-- sqftStonebrook Condominiums, Mississauga, ON L5J 0A3For SaleMLS ID #W13176720, EXP REALTY. TRREB
- C$1,199,9003 bd3 ba-- sqft25 Kingsbridge Garden Cir #2709, Mississauga, ON L5R 4B1For SaleMLS ID #W13437422, EXP REALTY. TRREB
- C$765,0003 bd2 ba-- sqft7101 Branigan Gate #31, Mississauga, ON L5N 7S2For SaleMLS ID #W13683042, PROPERTY.CA INC.. TRREB
- C$699,0003 bd2 ba-- sqft1300 Bloor St #2010, Mississauga, ON L4Y 3Z2For SaleMLS ID #W13662466, HOUSESIGMA INC.. TRREB
- C$550,0003 bd2 ba-- sqft135 Hillcrest Ave #903, Mississauga, ON L5B 4B1For SaleMLS ID #W12948092, iCloud Realty Ltd.. TRREB
- C$630,0003 bd3 ba-- sqft220 Forum Dr Townhouse 102, Mississauga, ON L4Z 4K1For SaleMLS ID #W13484626, RE/MAX GOLD REALTY INC.. TRREB
- C$779,0003 bd3 ba-- sqft455 Apache Ct Unit 35, Mississauga, ON L4Z 3W8For SaleMLS ID #W13540590, EXP REALTY. TRREB
- C$829,0003 bd2 ba-- sqft90 Park Lawn Rd #1211, Toronto, ON M8Y 0B6For SaleMLS ID #W13645370, PROPERTY.CA INC.. TRREB
- C$599,9992 bd2 ba-- sqft35 Kingsbridge Garden Cir #513, Mississauga, ON L5R 3Z5For SaleMLS ID #W13540452, HOUSESIGMA INC.. TRREB
- C$630,0003 bd2 ba-- sqftApplewood Place, Mississauga, ON L4Y 3T6For SaleMLS ID #W13529402, HOMELIFE/MIRACLE REALTY LTD. TRREB
- C$773,9003 bd2 ba-- sqftJames Club, Toronto, ON M9A 0C3For SaleMLS ID #W13651990, RE/MAX PROFESSIONALS INC.. TRREB
- C$1,099,0003 bd2 ba-- sqft1143 Carding Mill Pl, Mississauga, ON L5W 1C4For SaleMLS ID #W13561032, PROPERTY.CA INC.. TRREB
- C$995,0003 bd2 ba-- sqft1 Concorde Pl #1202, Toronto, ON M3C 3K6For SaleMLS ID #C13535408, PROPERTY.CA INC.. TRREB
- C$949,9003 bd3 ba-- sqft17 Boyne Highlands Ct, Vaughan, ON L4K 1K4For SaleMLS ID #N13649878, PROPERTY.CA INC.. TRREB
