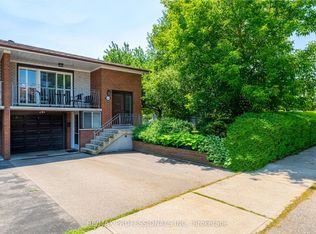
Welcome to 17 Boyne Highlands Court, an inviting family home nestled on a quiet court in the highly sought-after Glen Shields community. Situated on an impressive 37-foot-wide lot, this well-maintained 3-bedroom, 3-bathroom semi-detached home offers a functional layout designed for comfortable family living.The spacious floor plan offers bright principal rooms, while the full walk-out basement with a second kitchen provides added flexibility and versatile living space. Whether you're a first-time buyer, a growing family, or looking to downsize without compromising on space, this home presents an exceptional opportunity for a wide range of buyers.Ideally located just steps to Glen Shields Park, walking trails, schools, shopping, restaurants, public transit, York University, the Vaughan Metropolitan Centre Subway, andHighways 400, 407, and 7, this home offers the perfect combination of comfort, convenience, and accessibility. A wonderful opportunity to own a well-cared-for home in one of the area's most desirable neighbourhoods.
For sale
C$949,900
17 Boyne Highlands Ct, Vaughan, ON L4K 1K4
3beds
3baths
Single Family Residence
Built in ----
4,094 Square Feet Lot
$-- Zestimate®
C$--/sqft
C$-- HOA
What's special
Inviting family homeQuiet courtSpacious floor planBright principal rooms
- 3 days |
- 8 |
- 0 |
Zillow last checked:
Listing updated:
Listed by:
PROPERTY.CA INC.
Source: TRREB,MLS®#: N13649878 Originating MLS®#: Toronto Regional Real Estate Board
Originating MLS®#: Toronto Regional Real Estate BoardFacts & features
Interior
Bedrooms & bathrooms
- Bedrooms: 3
- Bathrooms: 3
Heating
- Forced Air, Gas
Cooling
- Central Air
Features
- None
- Basement: Finished with Walk-Out
- Has fireplace: Yes
- Fireplace features: Wood Burning
Interior area
- Living area range: 1100-1500 null
Property
Parking
- Total spaces: 2
- Parking features: Available
- Has garage: Yes
Features
- Stories: 2
- Pool features: None
Lot
- Size: 4,094 Square Feet
Details
- Parcel number: 700000139
Construction
Type & style
- Home type: SingleFamily
- Property subtype: Single Family Residence
Materials
- Brick
- Foundation: Unknown
- Roof: Asphalt Shingle
Utilities & green energy
- Sewer: Sewer
Community & HOA
Location
- Region: Vaughan
Financial & listing details
- Annual tax amount: C$4,570
- Date on market: 8/7/2026
Price history
Price history is unavailable.
Public tax history
Tax history is unavailable.
Climate risks
Neighborhood: Thornhill
Nearby schools
GreatSchools rating
No schools nearby
We couldn't find any schools near this home.
- C$1,039,0003 bd3 ba-- sqft28 Oakmount Cres, Vaughan, ON L4K2C3For Sale

- C$3,9004 bd3 ba-- sqft87 Marita Pl, Vaughan, ON L4K3J5For Rent

- C$920,0005 bd3 ba1.5k sqft69 New Seabury Dr, Vaughan, ON L4K2B7Sold
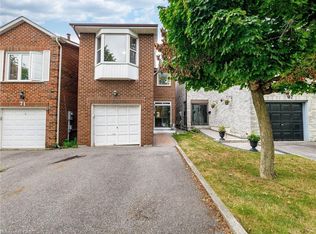
- C$1,079,0004 bd4 ba-- sqft59 Marita Pl, Vaughan, ON L4K3J8For Sale
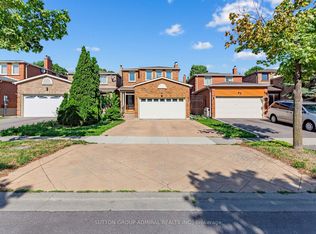
- C$1,248,0004 bd4 ba-- sqft116 Jaimie Rd, Vaughan, ON L4J6A5For Sale
- C$849,0003 bd2 ba-- sqft45 New Seabury Dr, Vaughan, ON L4K2B7For Sale
- C$1,299,0006 bd4 ba-- sqft69 Anthony Ln, Vaughan, ON L4K3L1For Sale
- C$1,299,0005 bd4 ba-- sqft3 New Seabury Dr, Vaughan, ON L4K2B7For Sale
Similar homes
- C$849,0003 bd2 ba-- sqft45 New Seabury Dr, Vaughan, ON L4K 2B7For Sale
 MLS ID #N13642436, PROPERTY.CA INC.. TRREB
 - C$1,160,0003 bd4 ba-- sqft80 Peter Andrew Cres, Vaughan, ON L4J 2V5For Sale
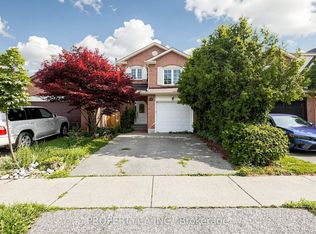 MLS ID #N13610942, PROPERTY.CA INC.. TRREB
 - C$950,0004 bd3 ba-- sqft122 Royal Palm Dr, Brampton, ON L6Z 1P7For Sale
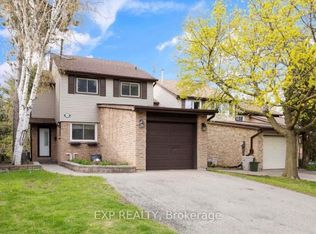 MLS ID #W13659214, EXP REALTY. TRREB
 - C$898,0003 bd2 ba-- sqft23 Anthia Dr, Toronto, ON M9L 1K6For Sale
 MLS ID #W13601424, RE/MAX PROFESSIONALS INC.. TRREB
 - C$989,0003 bd3 ba-- sqft20 Richard Coulson Cres, Whitchurch Stouffville, ON L4A 0G7For SaleMLS ID #N13643046, HOMELIFE LANDMARK REALTY INC.. TRREB
- C$999,0993 bd2 ba-- sqft18 Alhart Dr, Toronto, ON M9V 2M9For SaleMLS ID #W13433830, PROPERTY.CA INC.. TRREB
- C$1,088,0003 bd4 ba-- sqft46 Fred McLaren Blvd, Markham, ON L6E 0N5For SaleMLS ID #N13637746, PROPERTY.CA INC.. TRREB
- C$899,9004 bd3 ba-- sqft358 McRoberts Ave, Toronto, ON M6E 4P9For SaleMLS ID #W13610954, PROPERTY.CA INC.. TRREB
- C$1,149,0004 bd4 ba-- sqft3 Baffin Ct, Richmond Hill, ON L4B 4J6For SaleMLS ID #N13647284, EXP REALTY. TRREB
- C$950,0004 bd2 ba-- sqft31 Patrick Dr, Aurora, ON L4G 2A6For SaleMLS ID #N13560362, LPT REALTY. TRREB
- C$859,9003 bd3 ba-- sqft67 Kay Dr, Toronto, ON M9V 4X8For SaleMLS ID #W13564046, LPT REALTY. TRREB
- C$899,0005 bd3 ba-- sqft20 Zealand Rd, Toronto, ON M9R 3W4For SaleMLS ID #W13603314, RIGHT AT HOME REALTY INC.. TRREB
- C$989,0006 bd3 ba-- sqft133 Drayton Ave, Toronto, ON M4C 3L8For SaleMLS ID #E13617432, PROPERTY.CA INC.. TRREB
- C$879,5004 bd3 ba-- sqft135 Autumn Glen Cir, Toronto, ON M9W 6B3For SaleMLS ID #W13585644, iCloud Realty Ltd.. TRREB
- C$1,288,0003 bd3 ba-- sqft93 Chalone Cres, Vaughan, ON L4H 1V6For SaleMLS ID #N13629118, INTERCITY REALTY INC.. TRREB
- C$999,9993 bd4 ba-- sqft253 Milliken Meadows Dr, Markham, ON L3R 0W2For SaleMLS ID #N13426868, KW Living Realty. TRREB
- C$887,0005 bd2 ba-- sqft114 John Tabor Trl, Toronto, ON M1B 2V2For SaleMLS ID #E13626022, WOLF REALTY INC.. TRREB
- C$1,099,9003 bd2 ba-- sqft24 Battersea Cres, Toronto, ON M6L 1G8For SaleMLS ID #W13490702, REALTY LIFE LTD.. TRREB
- C$1,050,0005 bd4 ba-- sqft7269 Lantern Fly Holw, Mississauga, ON L5W 1K2For SaleMLS ID #W13641810, EXP REALTY. TRREB
- C$999,0004 bd4 ba-- sqft120 Savage Rd, Newmarket, ON L3X 1R1For SaleMLS ID #N13607278, POWERLAND REALTY. TRREB
