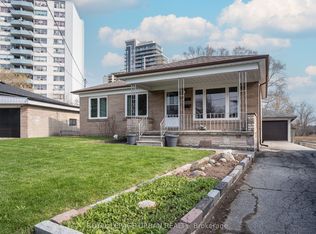
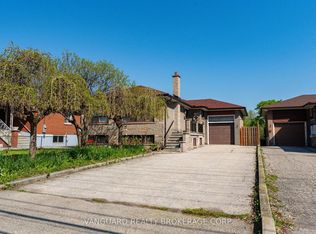
Detached 3 Bedroom Brick Bungalow on A Beautiful Large Lot! Great Curb Appeal. Desirable Crescent Location. Great Neighborhood. 2 Kitchens. 2 Bathrooms. Spacious Family Size Living Room. Eat-In Kitchen. Hardwood Floor In All Main Floor Bedrooms & Living Room. Rear Entrance To Large Finished Basement With Kitchen, Rec Room & 3Pce Bath. Long Private Drive With Detached Garage. Convenient Location-Close To Transit, Schools, Parks, Rec Center, Library, Highways & Shopping. Fenced Rear Yard. Eavestrough Replaced 2024. Newer Washer and Dryer. Air Conditioner 2025. Roof Re-shingled 2023. Gas Furnace 2023.
For sale
C$1,150,000
24 Battersea Cres, Toronto, ON M6L 1G8
3beds
2baths
Single Family Residence
Built in ----
6,975 Square Feet Lot
$-- Zestimate®
C$--/sqft
C$-- HOA
What's special
Beautiful large lotGreat curb appealEat-in kitchenFenced rear yard
- 27 days |
- 24 |
- 0 |
Zillow last checked:
Listing updated:
Listed by:
REALTY LIFE LTD.
Source: TRREB,MLS®#: W13490702 Originating MLS®#: Toronto Regional Real Estate Board
Originating MLS®#: Toronto Regional Real Estate BoardFacts & features
Interior
Bedrooms & bathrooms
- Bedrooms: 3
- Bathrooms: 2
Primary bedroom
- Level: Ground
- Dimensions: 3.33 x 3.03
Bedroom 2
- Level: Ground
- Dimensions: 3.33 x 2.87
Bedroom 3
- Level: Ground
- Dimensions: 3.03 x 3.03
Other
- Level: Basement
- Dimensions: 5.29 x 3.33
Kitchen
- Level: Ground
- Dimensions: 4.24 x 2.72
Kitchen
- Level: Basement
- Dimensions: 2.87 x 2.42
Living room
- Level: Ground
- Dimensions: 4.24 x 3.33
Recreation
- Level: Basement
- Dimensions: 7.56 x 3.33
Heating
- Forced Air, Gas
Cooling
- Central Air
Features
- Primary Bedroom - Main Floor
- Basement: Finished,Separate Entrance
- Has fireplace: No
Interior area
- Living area range: 700-1100 null
Video & virtual tour
Property
Parking
- Total spaces: 5
- Parking features: Private
- Has garage: Yes
Features
- Pool features: None
Lot
- Size: 6,975 Square Feet
Details
- Parcel number: 102760187
Construction
Type & style
- Home type: SingleFamily
- Architectural style: Bungalow
- Property subtype: Single Family Residence
Materials
- Brick
- Foundation: Unknown
- Roof: Shingle
Utilities & green energy
- Sewer: Sewer
Community & HOA
Location
- Region: Toronto
Financial & listing details
- Annual tax amount: C$4,903
- Date on market: 6/25/2026
REALTY LIFE LTD.
REALTY LIFE LTD.
By pressing Contact Agent, you agree that the real estate professional identified above may call/text you about your search, which may involve use of automated means and pre-recorded/artificial voices. You don't need to consent as a condition of buying any property, goods, or services. Message/data rates may apply. You also agree to our Terms of Use. Zillow does not endorse any real estate professionals. We may share information about your recent and future site activity with your agent to help them understand what you're looking for in a home.
Price history
Price history is unavailable.
Public tax history
Tax history is unavailable.
Climate risks
Neighborhood: Maple Leaf
Nearby schools
GreatSchools rating
No schools nearby
We couldn't find any schools near this home.
- C$1,150,0004 bd2 ba-- sqft19 Battersea Cres, Toronto, ON M6L1G7For Sale
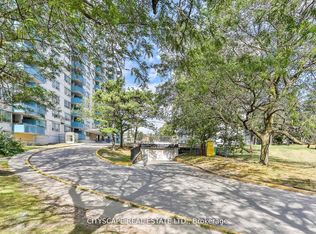
- C$2,3002 bd1 ba-- sqft1442 Lawrence Ave W #115, Toronto, ON M6L1B5For Rent
- C$---- bd-- ba-- sqft1461 Lawrence Ave W #811, Toronto, ON M6L1B2Off Market
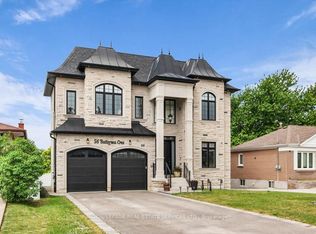
- C$2,589,0008 bd7 ba-- sqft56 Battersea Cres, Toronto, ON M6L1H1For Sale
- C$--2 bd1 ba966 sqft1440 Lawrence Ave W #1EDBB5BA7, Toronto, ON M6L1B4Off Market
- C$--1 bd1 ba709 sqft1440 Lawrence Ave W #DFCD42194, Toronto, ON M6L1B4Off Market
- C$2,3002 bd1 ba966 sqft1440 Lawrence Ave W #677626, Toronto, ON M6L1B4For Rent
- C$1,8501 bd1 ba709 sqft1440 Lawrence Ave W #648280, Toronto, ON M6L1B4For Rent
Similar homes
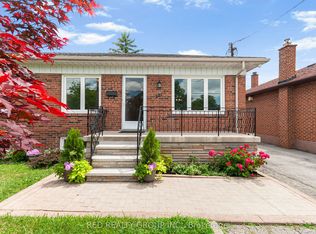
- C$999,0004 bd2 ba-- sqft281 Falstaff Ave, Toronto, ON M6L 2G4For Sale
 MLS ID #W13555160, RED REALTY GROUP INC.. TRREB
 - C$1,150,0006 bd2 ba-- sqft29 Jane Osler Blvd, Toronto, ON M6A 1W6For Sale
 MLS ID #W13025866, KW Living Realty. TRREB
 - C$1,140,0004 bd2 ba-- sqft182 Dixon Rd, Toronto, ON M9P 2L8For Sale
 MLS ID #W13144198, VANGUARD REALTY BROKERAGE CORP.. TRREB
 - C$1,039,0003 bd2 ba-- sqft23 Chappel Hill Rd, Toronto, ON M3M 1M1For Sale
 MLS ID #W13529396, RE/MAX HALLMARK CHAY REALTY. TRREB
 - C$1,099,0003 bd2 ba-- sqft239 Epsom Downs Dr, Toronto, ON M3M 1T3For SaleMLS ID #W13051584, HOMELIFE/VISION REALTY INC.. TRREB
- C$959,0003 bd2 ba-- sqft30 Forthbridge Cres, Toronto, ON M3M 2A1For SaleMLS ID #W13548698, RE/MAX PREMIER INC.. TRREB
- C$979,9003 bd2 ba-- sqft53 Compton Cres, Toronto, ON M3M 2C3For SaleMLS ID #W13548440, DREAMWORLD REALTY INC.. TRREB
- C$1,095,0005 bd2 ba-- sqft945 Glencairn Ave, Toronto, ON M6B 2A6For SaleMLS ID #W13416606, RE/MAX HALLMARK REALTY LTD.. TRREB
- C$1,159,0006 bd3 ba-- sqft156 The Westway, Toronto, ON M9P 2C1For SaleMLS ID #W13455106, Century 21 B.J. Roth Realty Ltd.. TRREB
- C$949,9992 bd2 ba-- sqft25 Ronald Ave, Toronto, ON M6E 4M5For SaleMLS ID #W13229166, PMT REALTY INC.. TRREB
- C$859,0002 bd2 ba-- sqft6 Boyd Ave, Toronto, ON M9N 2C7For SaleMLS ID #W13506090, BOSLEY REAL ESTATE LTD.. TRREB
- C$1,099,9903 bd2 ba-- sqft7279 Vernor Dr, Mississauga, ON L4T 2P5For SaleMLS ID #W13511708, INTERCITY REALTY INC.. TRREB
- C$879,5004 bd3 ba-- sqft135 Autumn Glen Cir, Toronto, ON M9W 6B3For SaleMLS ID #W13585644, iCloud Realty Ltd.. TRREB
- C$949,9994 bd2 ba-- sqft9 Wheatsheaf Cres, Toronto, ON M3N 1P7For SaleMLS ID #W13484460, HOMELIFE/MIRACLE REALTY LTD. TRREB
- C$810,0003 bd2 ba-- sqft64 Ikley Rd, Toronto, ON M3J 1C6For SaleMLS ID #W13503238, RE/MAX PROFESSIONALS INC.. TRREB
- C$928,0004 bd2 ba-- sqft14 Westhampton Dr, Toronto, ON M9R 1X6For SaleMLS ID #W13094038, MAIN STREET REALTY LTD.. TRREB
- C$1,188,8884 bd2 ba-- sqft79 Grandview Ave, Markham, ON L3T 1H3For SaleMLS ID #N13453786, ONE PERCENT REALTY LTD.. TRREB
- C$1,180,0005 bd2 ba-- sqft37 Lauralynn Cres, Toronto, ON M1S 2H3For SaleMLS ID #E13490624, REAL ONE REALTY INC.. TRREB
- C$869,0004 bd3 ba-- sqft541 Vaughan Rd, Toronto, ON M6C 2R2For SaleMLS ID #C13214806, LPT REALTY. TRREB
- C$859,9003 bd3 ba-- sqft67 Kay Dr, Toronto, ON M9V 4X8For SaleMLS ID #W13564046, LPT REALTY. TRREB
