Welcome to an impeccably maintained 1.5-storey detached home in Yorkdale-Glen Park, offering exceptional versatility and long-term potential. This bright and inviting home is filled with natural light and is larger than it appears. A separate entrance to the finished basement with 2nd kitchen provides flexibility for multi-generational living or potential rental income. Set on a generous lot, the property also features an oversized double car garage and includes a garden suite report-adding even more opportunity for those looking to expand or invest. Ideally located just minutes to Yorkdale Mall, subway access, the TTC, Hwy 401, Allen Road, parks, and schools, this is a fantastic home in a well-connected, in-demand neighbourhood.
For sale
C$1,095,000
945 Glencairn Ave, Toronto, ON M6B 2A6
5beds
2baths
Single Family Residence
Built in ----
4,875 Square Feet Lot
$-- Zestimate®
C$--/sqft
C$-- HOA
What's special
- 63 days |
- 17 |
- 0 |
Zillow last checked:
Listing updated:
Listed by:
RE/MAX HALLMARK REALTY LTD.
Source: TRREB,MLS®#: W13416606 Originating MLS®#: Toronto Regional Real Estate Board
Originating MLS®#: Toronto Regional Real Estate BoardFacts & features
Interior
Bedrooms & bathrooms
- Bedrooms: 5
- Bathrooms: 2
Bedroom
- Level: Main
- Dimensions: 4.27 x 3.52
Bedroom 2
- Level: Main
- Dimensions: 3.53 x 3.16
Bedroom 3
- Level: Main
- Dimensions: 3.53 x 3.16
Bedroom 4
- Level: Second
- Dimensions: 5.51 x 2.22
Bedroom 5
- Level: Second
- Dimensions: 4.26 x 2.22
Dining room
- Level: Basement
- Dimensions: 3.84 x 2.82
Dining room
- Level: Main
- Dimensions: 3.58 x 2.13
Kitchen
- Level: Main
- Dimensions: 3.58 x 2.27
Kitchen
- Level: Basement
- Dimensions: 3.84 x 2.1
Laundry
- Level: Basement
- Dimensions: 2.74 x 1.54
Living room
- Level: Main
- Dimensions: 4.57 x 4.25
Other
- Level: Basement
- Dimensions: 4.17 x 3.9
Recreation
- Level: Basement
- Dimensions: 5.96 x 3.84
Utility room
- Level: Basement
- Dimensions: 5.27 x 2.53
Heating
- Forced Air, Gas
Cooling
- Central Air
Features
- In-Law Suite, Storage
- Basement: Finished,Separate Entrance
- Has fireplace: No
Interior area
- Living area range: 1100-1500 null
Video & virtual tour
Property
Parking
- Total spaces: 5
- Parking features: Private, Garage Door Opener
- Has garage: Yes
Features
- Stories: 1.5
- Exterior features: Landscape Lighting, Awning(s)
- Pool features: None
Lot
- Size: 4,875 Square Feet
- Features: Park, Public Transit, Place Of Worship, School
Details
- Parcel number: 102260348
Construction
Type & style
- Home type: SingleFamily
- Property subtype: Single Family Residence
Materials
- Stone, Stucco (Plaster)
- Foundation: Concrete
- Roof: Shingle
Utilities & green energy
- Sewer: Sewer
Community & HOA
Location
- Region: Toronto
Financial & listing details
- Annual tax amount: C$5,783
- Date on market: 6/8/2026
Price history
Price history is unavailable.
Public tax history
Tax history is unavailable.
Climate risks
Neighborhood: Yorkdale
Nearby schools
GreatSchools rating
No schools nearby
We couldn't find any schools near this home.
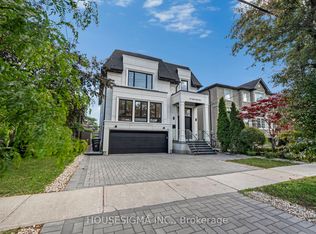
- C$3,099,0008 bd8 ba-- sqft357 Glen Park Ave, Toronto, ON M6B2E6For Sale
- C$3,0004 bd2 ba-- sqft391 Glen Park Ave #3, Toronto, ON M6B2E6For Rent
- C$5,5006 bd4 ba-- sqft750 Glengrove Ave W UNIT B, Toronto, ON M6B2J6For Rent

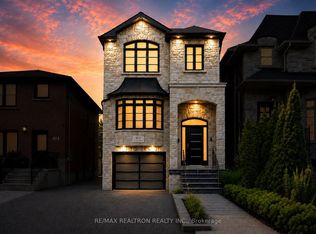
- C$1,800,0005 bd4 ba-- sqft402 Glen Park Ave, Toronto, ON M6B2E5For Sale
- C$1,8501 bd1 ba-- sqft404 Glen Park Ave #BASEMENT, Toronto, ON M6B2E5For Rent
- C$--5 bd2 ba5k sqft269 Glen Park Ave #1, Toronto, ON M6B2E2Off Market
- C$2,4002 bd1 ba-- sqft2986A Dufferin St, Toronto, ON M6B3S7For Rent
- C$3,6002 bd2 ba-- sqft505 Glencairn Ave #220, Toronto, ON M6B2B1For Rent
Similar homes
- C$999,9004 bd2 ba-- sqft19 Battersea Cres, Toronto, ON M6L 1G7For Sale
 MLS ID #W13651044, ROYAL LEPAGE TERREQUITY REALTY. TRREB
 - C$1,049,0004 bd2 ba-- sqft494 Oakwood Ave W, Toronto, ON M6E 2W7For Sale
 MLS ID #C13235378, RE/MAX ULTIMATE REALTY INC.. TRREB
 - C$1,150,0005 bd2 ba-- sqft9 Clevedon St E, Toronto, ON M3M 1M3For Sale
 MLS ID #W13483310, RE/MAX REALTRON REALTY INC.. TRREB
 - C$1,068,0005 bd3 ba-- sqft2 Muir Ave, Toronto, ON M6H 1E8For Sale
 MLS ID #C13432470, RE/MAX PROFESSIONALS INC.. TRREB
 - C$879,0004 bd2 ba-- sqft21 Mahoney Ave, Toronto, ON M6M 2H5For SaleMLS ID #W13649252, CENTURY 21 ATRIA REALTY INC.. TRREB
- C$899,0004 bd2 ba-- sqft484 Glenholme Ave, Toronto, ON M6E 3G2For SaleMLS ID #C13537162, HOMELIFE LANDMARK REALTY INC.. TRREB
- C$1,050,0006 bd4 ba-- sqft41 Stanwood Cres, Toronto, ON M9M 2A2For SaleMLS ID #W13615752, REMAX YOUR COMMUNITY REALTY. TRREB
- C$1,188,0003 bd2 ba-- sqft10 Woolton Cres, Toronto, ON M6M 4K9For SaleMLS ID #W13418534, HOMELIFE/BAYVIEW REALTY INC.. TRREB
- C$1,099,0003 bd2 ba-- sqft259 Wolverleigh Blvd, Toronto, ON M4C 1S3For SaleMLS ID #E13522074, RE/MAX HALLMARK REALTY LTD.. TRREB
- C$899,0005 bd2 ba-- sqft48 Venetian Cres, Toronto, ON M3N 2L8For SaleMLS ID #W13628350, RE/MAX ULTIMATE REALTY INC.. TRREB
- C$895,0004 bd2 ba-- sqft14 Westhampton Dr, Toronto, ON M9R 1X6For SaleMLS ID #W13623434, MAIN STREET REALTY LTD.. TRREB
- C$1,188,0005 bd3 ba-- sqft6 Donna Ct, Toronto, ON M2M 2C8For SaleMLS ID #C13602560, CENTURY 21 PERCY FULTON LTD.. TRREB
- C$959,0003 bd2 ba-- sqft30 Forthbridge Cres, Toronto, ON M3M 2A1For SaleMLS ID #W13548698, RE/MAX PREMIER INC.. TRREB
- C$1,199,0003 bd2 ba-- sqft19 Groverdale Rd, Toronto, ON M9C 3M7For SaleMLS ID #W13641456, KELLER WILLIAMS REFERRED URBAN REALTY. TRREB
- C$1,250,0004 bd2 ba-- sqft48 Dalegrove Cres, Toronto, ON M9B 6A9For SaleMLS ID #W13600712, RE/MAX PROFESSIONALS INC.. TRREB
- C$1,199,9995 bd3 ba-- sqft50 Elinor Ave, Toronto, ON M1R 3H4For SaleMLS ID #E13177558, RE/MAX PROFESSIONALS INC.. TRREB
- C$1,168,0006 bd5 ba-- sqft40 Sesame St, Toronto, ON M1W 2R4For SaleMLS ID #E13620522, RE/MAX REALTRON REALTY INC.. TRREB
- C$1,398,0005 bd3 ba-- sqft222 Melita Ave, Toronto, ON M6G 2A2For SaleMLS ID #C13541964, ROYAL LEPAGE SIGNATURE REALTY. TRREB
- C$1,279,0005 bd3 ba-- sqft159 Parkmount Rd, Toronto, ON M4J 4V3For SaleMLS ID #E13608076, RE/MAX HALLMARK REALTY LTD.. TRREB
- C$899,9003 bd3 ba-- sqft24 Rectory Rd, Toronto, ON M9N 1P9For SaleMLS ID #W13598514, ROYAL LEPAGE TERREQUITY REALTY. TRREB
