Welcome to this spacious home in the heart of Brockton Village, offering an exceptional opportunity for investors, renovators, multi-generational families, or buyers seeking a property with incredible potential. Featuring 5 bedrooms, 3 full bathrooms, and parking for 1 vehicle, this home provides ample living space across multiple levels. The bright and functional layout includes large principal rooms, an updated kitchen with stainless steel appliances, and flexible living areas that can accommodate a variety of lifestyles and needs. Located just steps from Dufferin Mall, Dufferin Grove Park and within walking distance to Dufferin station, 29 Dufferin and 506 College buses, schools, restaurants, and everyday amenities, this property offers the perfect blend of convenience and urban living. Easy access to all that downtown has to offer, major roadways, and vibrant neighbourhood attractions makes this an ideal location for both homeowners and investors. Whether you're looking to renovate, customize, generate rental income, or create your dream home, this property presents endless possibilities in a highly sought-after area.
For sale
C$999,900
2 Muir Ave, Toronto, ON M6H 1E8
5beds
3baths
Single Family Residence
Built in ----
1,336 Square Feet Lot
$-- Zestimate®
C$--/sqft
C$-- HOA
What's special
Bright and functional layoutLarge principal rooms
- 119 days
- 58
- 6
Zillow last checked:
Listing updated:
Listed by:
RE/MAX PROFESSIONALS INC.
Source: TRREB,MLS®#: C13432470 Originating MLS®#: Toronto Regional Real Estate Board
Originating MLS®#: Toronto Regional Real Estate BoardFacts & features
Interior
Bedrooms & bathrooms
- Bedrooms: 5
- Bathrooms: 3
Primary bedroom
- Level: Second
- Dimensions: 4.27 x 3.73
Bedroom 2
- Level: Second
- Dimensions: 3.05 x 2.67
Bedroom 3
- Level: Second
- Dimensions: 3.07 x 2.9
Bedroom 4
- Level: Third
- Dimensions: 4.24 x 3.81
Bedroom 5
- Level: Third
- Dimensions: 4.24 x 3.23
Dining room
- Level: Main
- Dimensions: 4.17 x 3.1
Kitchen
- Level: Main
- Dimensions: 3.94 x 3.07
Living room
- Level: Main
- Dimensions: 4.5 x 3.33
Heating
- Forced Air, Gas
Cooling
- Central Air
Features
- Flooring: Carpet Free
- Basement: Full
- Has fireplace: No
Interior area
- Living area range: 1500-2000 null
Video & virtual tour
Property
Parking
- Total spaces: 1
- Parking features: None
- Has garage: Yes
Features
- Stories: 2.5
- Pool features: None
Lot
- Size: 1,336 Square Feet
Details
- Parcel number: 213090178
Construction
Type & style
- Home type: SingleFamily
- Property subtype: Single Family Residence
Materials
- Brick
- Foundation: Concrete
- Roof: Asphalt Shingle
Utilities & green energy
- Sewer: Sewer
Community & HOA
Location
- Region: Toronto
Financial & listing details
- Annual tax amount: C$5,102
- Date on market: 6/11/2026
Price history
Price history is unavailable.
Public tax history
Tax history is unavailable.
Climate risks
Neighborhood: Dufferin Grove
Nearby schools
GreatSchools rating
No schools nearby
We couldn't find any schools near this home.
Similar homes
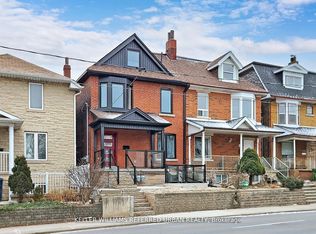
- C$1,299,9005 bd3 ba-- sqft742 Dufferin St, Toronto, ON M6H 3K6For Sale
 MLS ID #C13763020, RE/MAX METROPOLIS REALTY. TRREB
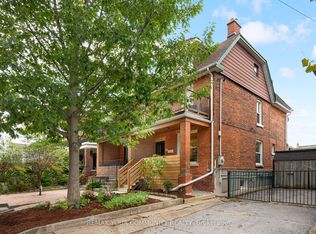
 - C$1,050,0004 bd3 ba-- sqft62 Hounslow Heath Rd, Toronto, ON M6N 1G8For Sale
 MLS ID #W13621416, KELLER WILLIAMS REALTY CENTRES. TRREB
 - C$1,049,0005 bd4 ba-- sqft17 Avening Dr, Toronto, ON M9V 1Y2For Sale
 MLS ID #W13870832, RE/MAX REALTY SERVICES INC.. TRREB
 - C$910,0004 bd2 ba-- sqft91 Kirknewton Rd, Toronto, ON M6E 3X9For Sale
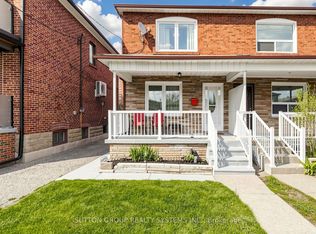 MLS ID #W13411164, SUTTON GROUP REALTY SYSTEMS INC.. TRREB
