Unlock lifestyle, income, and massive potential in this beautiful Victorian within iconic Queen West! Fully updated and highly versatile, this property features two self-contained apartments, renovated in 2021. The property offers many options: generate monthly rent, live in one unit and rent the other to offset your mortgage, use it for multi-generational living, or easily convert back into a spectacular single-family home. The main/lower suite offers two bedrooms, two washrooms, soaring 9'9" main floor ceilings and 7-foot basement heights. Upstairs, the second-floor unit features two bedrooms, two washrooms, airy 9'1" ceilings, and a spacious renovated kitchen. 1800 sq feet in total living space! Newer roof membrane and furnace. Steps from Trinity Bellwoods Park and the city's best dining, cafes, and boutiques across Queen West, the Fashion District, and Kensington Market. Close to the U of T campus. Transit equity is unmatched with the upcoming Ontario Line subway expansion and the future King West Station just down the street. Transit and walk score 100.
For sale
C$1,125,000
95 Wolseley St, Toronto, ON M5T 1A4
4beds
4baths
Townhouse
Built in ----
1,083 Square Feet Lot
$-- Zestimate®
C$--/sqft
C$-- HOA
What's special
- 17 days
- 51
- 1
Zillow last checked:
Listing updated:
Listed by:
RE/MAX HALLMARK REALTY LTD.
Source: TRREB,MLS®#: C13786224 Originating MLS®#: Toronto Regional Real Estate Board
Originating MLS®#: Toronto Regional Real Estate BoardFacts & features
Interior
Bedrooms & bathrooms
- Bedrooms: 4
- Bathrooms: 4
Heating
- Forced Air, Gas
Cooling
- None
Features
- Basement: Finished
- Has fireplace: Yes
Interior area
- Living area range: 1100-1500 null
Property
Parking
- Total spaces: 1
Features
- Stories: 2
- Pool features: None
Lot
- Size: 1,083 Square Feet
Details
- Parcel number: 212370100
- Other equipment: Sump Pump
Construction
Type & style
- Home type: Townhouse
- Property subtype: Townhouse
Materials
- Brick
- Foundation: Brick
- Roof: Membrane,Asphalt Shingle
Utilities & green energy
- Sewer: Sewer
Community & HOA
Location
- Region: Toronto
Financial & listing details
- Annual tax amount: C$6,414
- Date on market: 9/15/2026
Price history
Price history is unavailable.
Public tax history
Tax history is unavailable.
Climate risks
Neighborhood: Kensington
Nearby schools
GreatSchools rating
No schools nearby
We couldn't find any schools near this home.
- C$2,4952 bd1 ba-- sqft97 Wolseley St APT 1, Toronto, ON M5T1A4For Rent

- C$3,7501 bd2 ba-- sqft109 Wolseley St #PENTHOUSE 2, Toronto, ON M6J1K1For Rent

- C$3,6952 bd1 ba-- sqft214 Bathurst St #PENTHOUSE 3A, Toronto, ON M5T2R9For Rent

- C$--2 bd1 ba1.1k sqft214 Bathurst St PENTHOUSE 3A, Toronto, ON M5T2R9Off Market

Similar homes
- C$1,079,0002 bd2 ba-- sqft549 Shuter St, Toronto, ON M5A 1X9For Sale
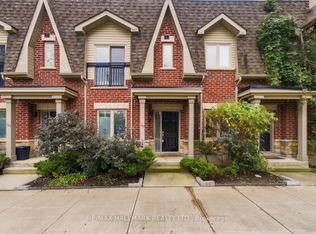 MLS ID #C13843316, RE/MAX HALLMARK REALTY LTD.. TRREB
 - C$979,9002 bd2 ba-- sqft140 Bathurst St #Townhouse 8, Toronto, ON M5V 3N8For Sale
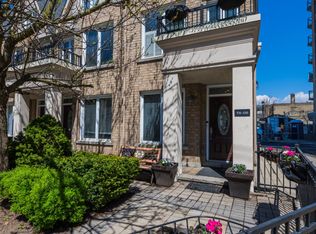 MLS ID #C13751068, CHESTNUT PARK REAL ESTATE LIMITED. TRREB
 - C$1,049,0003 bd2 ba-- sqft28 Symington Ave, Toronto, ON M6P 3W1For Sale
 MLS ID #W13775220, SUTTON GROUP - SUMMIT REALTY INC.. TRREB
 - C$1,269,0003 bd3 ba-- sqft23 Macphail Ave, Toronto, ON M4K 4A1For Sale
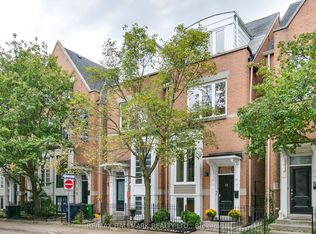 MLS ID #E13829418, RE/MAX HALLMARK REALTY LTD.. TRREB
