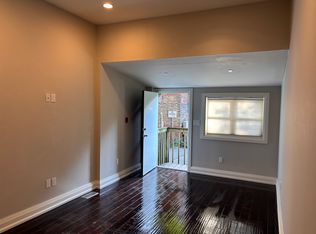
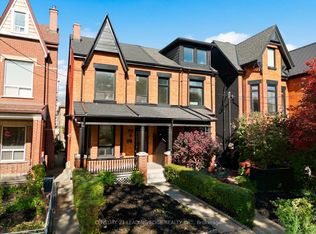
A fantastic opportunity awaits at 124 Sackville Street! Situated in Toronto's historic Trefann Court neighbourhood, just north of Corktown, this property is ideally located in a vibrant downtown community that blends historic character with urban convenience. Enjoy the charm of tree-lined residential streets while being just moments from the Distillery District, Corktown Common, local cafes, restaurants, boutique shops, and the many amenities of downtown Toronto. With convenient access to public transit, parks, and the city's core, everything you need is within easy reach.One of the property's highlights is its solarium, offering additional natural light and a versatile space to enjoy throughout the year. Whether you're a first-time buyer looking to enter the downtown Toronto market, an investor seeking long-term potential, or someone with a vision to create a truly personalized home, this is an opportunity worth exploring. Bring your own ideas, put your personal stamp on the property, and create something special in an established neighbourhood with so much to offer.
For sale
C$1,210,000
124 Sackville St, Toronto, ON M5A 3E7
5beds
3baths
Single Family Residence
Built in ----
1,448 Square Feet Lot
$-- Zestimate®
C$--/sqft
C$-- HOA
What's special
Tree-lined residential streets
- 2 days
- 7
- 2
Zillow last checked:
Listing updated:
Listed by:
CENTURY 21 LEADING EDGE REALTY INC.
Source: TRREB,MLS®#: C14147548 Originating MLS®#: Toronto Regional Real Estate Board
Facts & features
Interior
Bedrooms & bathrooms
- Bedrooms: 5
- Bathrooms: 3
Primary bedroom
- Level: Third
- Dimensions: 5.2 x 3.7
Bedroom 2
- Level: Second
- Dimensions: 3.17 x 3.7
Bedroom 3
- Level: Second
- Dimensions: 4.14 x 3.7
Bedroom 4
- Level: Basement
- Dimensions: 3.42 x 3.6
Bedroom 5
- Level: Basement
- Dimensions: 4.33 x 3.6
Dining room
- Level: Main
- Dimensions: 7.88 x 3.7
Kitchen
- Level: Main
- Dimensions: 3.34 x 3.7
Laundry
- Level: Basement
- Dimensions: 1.58 x 1.58
Living room
- Level: Main
- Dimensions: 7.87 x 3.7
Other
- Level: Main
- Dimensions: 3.18 x 3.7
Heating
- Forced Air, Gas
Cooling
- Central Air
Features
- Other
- Basement: Finished
- Has fireplace: No
Interior area
- Living area range: 1500-2000 null
Property
Parking
- Total spaces: 1
- Parking features: Lane
Features
- Stories: 2.5
- Pool features: None
Lot
- Size: 1,448 Square Feet
Details
- Parcel number: 210800374
Construction
Type & style
- Home type: SingleFamily
- Property subtype: Single Family Residence
Materials
- Brick
- Foundation: Poured Concrete
- Roof: Asphalt Shingle,Flat
Utilities & green energy
- Sewer: Sewer
Community & HOA
Location
- Region: Toronto
Financial & listing details
- Annual tax amount: C$6,898
- Date on market: 11/4/2026
Price history
Price history is unavailable.
Public tax history
Tax history is unavailable.
Climate risks
Neighborhood: Regent Park
Nearby schools
GreatSchools rating
No schools nearby
We couldn't find any schools near this home.

Similar homes
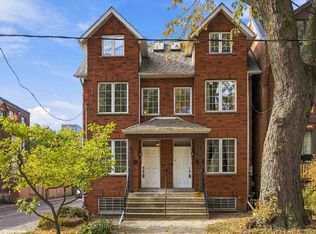
- C$1,210,0005 bd3 ba-- sqft122 Sackville St, Toronto, ON M5A 3E7For Sale
 MLS ID #C14147504, CENTURY 21 LEADING EDGE REALTY INC.. TRREB
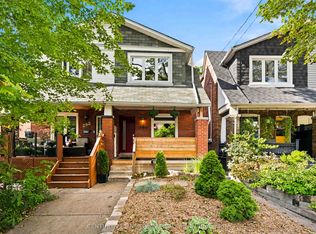
- C$1,249,0004 bd2 ba-- sqft294 Gainsborough Rd, Toronto, ON M4L 3C6For Sale
 MLS ID #E13756126, CENTURY 21 FINE LIVING REALTY INC.. TRREB
- C$1,429,0005 bd3 ba-- sqft30 Ulster St, Toronto, ON M5S 1E3For Sale
 MLS ID #C13809482, CENTURY 21 LEADING EDGE REALTY INC.. TRREB
- C$1,225,0003 bd2 ba-- sqft56 Arlington Ave, Toronto, ON M6G 3K8For Sale
 MLS ID #C13584570, ROYAL LEPAGE REAL ESTATE SERVICES LTD.. TRREB
