
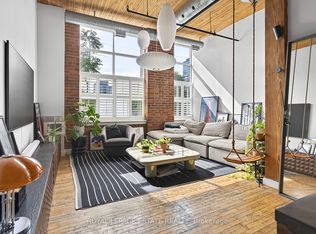
A bright, luxuriously renovated live/work opportunity. 7,581 SF of downtown space on 4 levels - customizable for residential, retail, or office use. Occupy what you need and rent the rest. HIGHLIGHTS: Private garage, expansive great room, bright multi-use studio, stylish wood-burning fireplace, 6 skylights, jetted tub, and glass-enclosed showers. Bamboo and granite floors throughout. LOCATION: Easy access to DVP/Gardiner, Queen streetcar and future Corktown subway. MAIN FLOOR: Open retail/office area, large windows, 4 private offices, tech room, private garage, and mudroom. 2ND FLOOR: High-ceiling studio with walk-out doors to a huge deck, perfect for yoga, photography, family room, or home theatre. Kitchenette, washroom, and 3 offices. PENTHOUSE: A stunning residence with south-facing windows, 6 skylights, and a 12 ft ceiling. The great room has a European wood-burning fireplace, and a designer kitchen boasting ample storage, a granite island, induction range, and stainless-steel appliances. The primary ensuite includes a jetted tub, oversized glass shower, and skylight. Two bedrooms feature skylights and access to a spacious deck. Beautiful second bathroom. OUTSIDE: Built-in gas BBQ line, heated gutters, and new roof shingles (2024). BASEMENT: Office, 3 storage rooms, utility room, and 3 washrooms. (42347736)
For sale
C$3,749,000
432 Queen St E, Toronto, ON M5A 1T4
6beds
6baths
Single Family Residence
Built in ----
2,183 Square Feet Lot
$-- Zestimate®
C$--/sqft
C$-- HOA
What's special
Bright luxuriously renovatedExpansive great roomBright multi-use studioStylish wood-burning fireplaceJetted tubGlass-enclosed showersLarge windows
- 48 days
- 46
- 4
Likely to sell faster than
Zillow last checked:
Listing updated:
Listed by:
ROYAL LEPAGE ESTATE REALTY
Source: TRREB,MLS®#: C12880166 Originating MLS®#: Toronto Regional Real Estate Board
Originating MLS®#: Toronto Regional Real Estate BoardFacts & features
Interior
Bedrooms & bathrooms
- Bedrooms: 6
- Bathrooms: 6
Heating
- Forced Air, Gas
Cooling
- Central Air
Appliances
- Included: Instant Hot Water
Features
- Storage
- Basement: Full,Finished
- Has fireplace: Yes
- Fireplace features: Wood Burning
Interior area
- Living area range: 5000 + null
Property
Parking
- Total spaces: 1
- Parking features: Lane, Garage Door Opener
- Has garage: Yes
Features
- Stories: 3
- Pool features: None
Lot
- Size: 2,183 Square Feet
Details
- Parcel number: 210800141
Construction
Type & style
- Home type: SingleFamily
- Property subtype: Single Family Residence
Materials
- Stone
- Foundation: Poured Concrete
- Roof: Asphalt Shingle,Tar/Gravel
Community & HOA
Location
- Region: Toronto
Financial & listing details
- Annual tax amount: C$26,722
- Date on market: 9/8/2026
Price history
Price history is unavailable.
Public tax history
Tax history is unavailable.
Climate risks
Neighborhood: Regent Park
Nearby schools
GreatSchools rating
No schools nearby
We couldn't find any schools near this home.

Similar homes
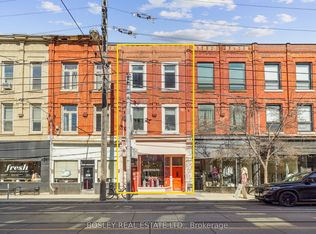
- C$3,770,0004 bd5 ba-- sqft890 Queen St W, Toronto, ON M6J 1G3For Sale
 MLS ID #C13756134, BOSLEY REAL ESTATE LTD.. TRREB
 - C$3,988,8006 bd4 ba-- sqft89 Valecrest Dr, Toronto, ON M9A 4P5For Sale
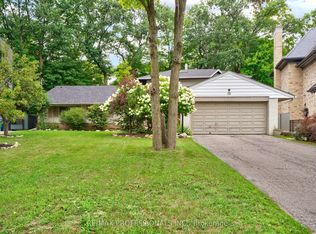 MLS ID #W13772156, RE/MAX PROFESSIONALS INC.. TRREB
 - C$3,600,0003 bd5 ba-- sqft329 Walmer Rd, Toronto, ON M5R 2Y3For Sale
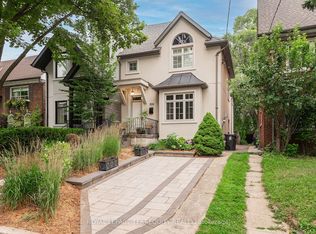 MLS ID #C13727666, ROYAL LEPAGE TERREQUITY REALTY. TRREB
 - C$3,700,0007 bd6 ba-- sqft386 Rosewell Ave, Toronto, ON M4R 2B4For Sale
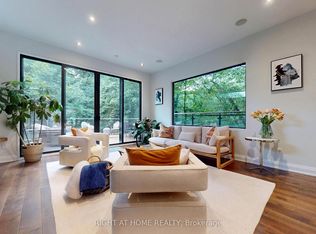 MLS ID #C13738608, RIGHT AT HOME REALTY INC.. TRREB
