Take advantage of this rarely available renovated family home in Rosethorn Park. Situated on a quiet tree-lined street just steps to top-rated schools, Thorncrest Plaza, transit, and neighbourhood parks, this amazing home is ideal for any family seeking size, well-appointed finishes, and an exceptional property with the potential for generational living. Meticulously maintained and extensively improved, this two-storey home offers over 5400 sq ft of total living space that features 5 excellent-sized bedrooms, 4 bathrooms, a thoughtfully refreshed custom eat-in kitchen with new flooring, new stone counters and stainless steel appliances. Bright and well-appointed principal rooms, including a large living room, an oversized formal dining area connected to the kitchen, a main floor family room overlooking the rear yard oasis, and featuring a custom-built-in wood wall cabinet. A main-floor private office is ideal for those who work from home or convert it into a 6th bedroom. The extensively renovated lower level features a spacious recreation/family room with a wet bar, custom stone island, a dedicated exercise room (potential 7th bedroom, 2pc washroom and an oversized laundry room. The separate entrance offers the potential to create a separate income-generating unit or private entrance for generational living. Relax and enjoy the benefits of the rear yard oasis, complete with a large inground concrete heated pool with updated equipment, hot tub, stone patio, gazebo, and a large landscaped yard with children's play structure.
For sale
C$3,249,900
35 Bywood Dr, Toronto, ON M9A 1M1
7beds
4baths
Single Family Residence
Built in ----
10,042 Square Feet Lot
$-- Zestimate®
C$--/sqft
C$-- HOA
What's special
Quiet tree-lined streetNew flooringNew stone countersStainless steel appliancesCustom-built-in wood wall cabinetMain-floor private officeExtensively renovated lower level
- 62 days |
- 17 |
- 1 |
Zillow last checked:
Listing updated:
Listed by:
ROYAL LEPAGE REAL ESTATE SERVICES LTD.
Source: TRREB,MLS®#: W13451672 Originating MLS®#: Toronto Regional Real Estate Board
Originating MLS®#: Toronto Regional Real Estate BoardFacts & features
Interior
Bedrooms & bathrooms
- Bedrooms: 7
- Bathrooms: 4
Primary bedroom
- Level: Second
- Dimensions: 6.02 x 3.66
Bedroom 2
- Level: Second
- Dimensions: 4.57 x 3.66
Bedroom 3
- Level: Second
- Dimensions: 5.79 x 3.66
Bedroom 4
- Level: Second
- Dimensions: 3.35 x 3.35
Dining room
- Level: Main
- Dimensions: 4.57 x 3.66
Exercise room
- Level: Lower
- Dimensions: 5.79 x 4.27
Family room
- Level: Lower
- Dimensions: 10.52 x 4.27
Family room
- Level: Main
- Dimensions: 5.64 x 4.83
Kitchen
- Level: Main
- Dimensions: 7.01 x 3.35
Living room
- Level: Main
- Dimensions: 7.21 x 4.88
Office
- Level: Main
- Dimensions: 3.51 x 3.43
Heating
- Radiant, Gas
Cooling
- Central Air
Appliances
- Included: Countertop Range
Features
- In-Law Capability
- Flooring: Carpet Free
- Basement: Separate Entrance,Finished
- Has fireplace: Yes
Interior area
- Living area range: 3500-5000 null
Video & virtual tour
Property
Parking
- Total spaces: 6
- Parking features: Private, Garage Door Opener
- Has garage: Yes
Features
- Stories: 2
- Patio & porch: Porch
- Exterior features: Landscape Lighting, Landscaped, Lawn Sprinkler System
- Has private pool: Yes
- Pool features: In Ground
- Has spa: Yes
- Spa features: Hot Tub
Lot
- Size: 10,042 Square Feet
- Features: Fenced Yard, Park, Place Of Worship, Public Transit, School
- Topography: Flat
Details
- Additional structures: Fence - Full, Gazebo
- Parcel number: 074720027
- Other equipment: Sump Pump
Construction
Type & style
- Home type: SingleFamily
- Property subtype: Single Family Residence
Materials
- Brick
- Foundation: Block
- Roof: Asphalt Shingle
Utilities & green energy
- Sewer: Sewer
Community & HOA
Community
- Security: Alarm System, Monitored, Carbon Monoxide Detector(s), Smoke Detector(s)
Location
- Region: Toronto
Financial & listing details
- Annual tax amount: C$11,922
- Date on market: 6/16/2026
Price history
Price history is unavailable.
Public tax history
Tax history is unavailable.
Climate risks
Neighborhood: Princess
Nearby schools
GreatSchools rating
No schools nearby
We couldn't find any schools near this home.
- C$1,660,0003 bd2 ba-- sqft151 Perry Cres, Toronto, ON M9A1K8For Sale

- C$1,650,0004 bd2 ba-- sqft18 Orrell Ave, Toronto, ON M9A1J9For Sale
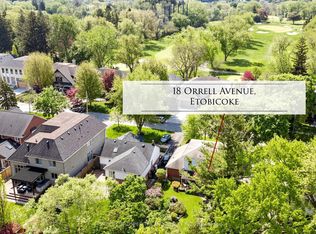
- C$3,499,0004 bd2 ba-- sqft55 Bywood Dr, Toronto, ON M9A1M1For Sale
- C$2,399,0005 bd5 ba-- sqft1437 Islington Ave, Toronto, ON M9A3K8For Sale

- C$2,0002 bd1 ba-- sqft1412 Islington Ave #BASEMENT, Toronto, ON M9A3K7For Rent
- C$1,499,0003 bd3 ba-- sqft37 Hilldowntree Rd, Toronto, ON M9A2Z7For Sale
- C$1,700,0003 bd2 ba-- sqft4 Winesap Pl, Toronto, ON M9A1M4For Sale
- C$2,999,9994 bd5 ba-- sqft2 B Fairway Rd, Toronto, ON M9A5E9For Sale
Similar homes
- C$2,849,9006 bd6 ba-- sqft38 Mattice Rd, Toronto, ON M9A 1E6For Sale
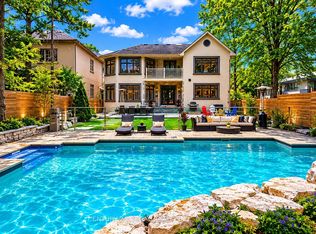 MLS ID #W13145126, CENTURY 21 REGAL REALTY INC.. TRREB
 - C$3,799,0006 bd4 ba-- sqft78 The Kingsway, Toronto, ON M8X 2T5For Sale
 MLS ID #W13548672, SAGE REAL ESTATE LIMITED. TRREB
 - C$2,399,0005 bd5 ba-- sqft1437 Islington Ave, Toronto, ON M9A 3K8For SaleMLS ID #W13146458, Sotheby's International Realty Canada, Brokerage. TRREB
- C$1,999,0004 bd3 ba-- sqft78 Meadowbank Rd, Toronto, ON M9B 5C9For Sale
 MLS ID #W13673186, RE/MAX REALTY SPECIALISTS INC.. TRREB
 - C$2,495,0006 bd5 ba-- sqft17 Agar Cres, Toronto, ON M9B 5A4For SaleMLS ID #W13492000, ROYAL LEPAGE/J & D DIVISION. TRREB
- C$2,199,0005 bd3 ba-- sqft(Undisclosed Address), Toronto, ON M9B 4Z5For SaleMLS ID #W13550022, CENTURY 21 INNOVATIVE REALTY INC.. TRREB
- C$3,300,0005 bd4 ba-- sqft509 Christie St, Toronto, ON M6G 3C9For SaleMLS ID #C13549154, ROYAL LEPAGE REAL ESTATE SERVICES LTD.. TRREB
- C$1,998,0005 bd3 ba-- sqft1592 Islington Ave, Toronto, ON M9A 3M6For SaleMLS ID #W13537086, ROYAL LEPAGE REAL ESTATE SERVICES LTD.. TRREB
- C$3,978,8807 bd6 ba-- sqft35 Wentworth Ave, Toronto, ON M2N 1T5For SaleMLS ID #C13666090, SUTTON GROUP-ADMIRAL REALTY INC.. TRREB
- C$2,395,0004 bd5 ba-- sqft32 Jopling Ave N, Toronto, ON M9B 4E7For SaleMLS ID #W13481948, Royal LePage Real Estate Associates. TRREB
- C$2,095,0006 bd5 ba-- sqft31 Keane Ave, Toronto, ON M9B 2B8For SaleMLS ID #W13600212, BABIAK TEAM REAL ESTATE BROKERAGE LTD.. TRREB
- C$2,789,8506 bd5 ba-- sqft2154 Oneida Cres, Mississauga, ON L5C 1V6For SaleMLS ID #W13658996, RE/MAX REALTY ENTERPRISES INC.. TRREB
- C$1,950,0005 bd5 ba-- sqft80 N Heights Rd, Toronto, ON M9B 2T8For SaleMLS ID #W13609498, HOMELIFE/VISION REALTY INC.. TRREB
- C$3,149,0004 bd3 ba-- sqft42 Heathview Ave, Toronto, ON M2K 2C1For SaleMLS ID #C13248848, RE/MAX REALTY SPECIALISTS INC.. TRREB
- C$3,378,0006 bd6 ba-- sqft75 Rachelle Ct, Vaughan, ON L3L 0A8For SaleMLS ID #N13443762, KELLER WILLIAMS EMPOWERED REALTY. TRREB
- C$3,199,0005 bd4 ba-- sqft562 Gladwyne Ct, Mississauga, ON L5H 4L4For SaleMLS ID #W13171400, Royal Lepage Real Estate Associates, Larose Team. TRREB
- C$3,599,0007 bd5 ba-- sqft21 Kirkdale Cres, Toronto, ON M3B 2J7For SaleMLS ID #C12985148, HOMELIFE LANDMARK REALTY INC.. TRREB
- C$2,799,8506 bd4 ba-- sqft208 Mineola Rd W, Mississauga, ON L5G 2C7For SaleMLS ID #W13507010, RE/MAX REALTY ENTERPRISES INC.. TRREB
- C$2,795,0005 bd4 ba-- sqft29 Tarlton Rd, Toronto, ON M5P 2M6For SaleMLS ID #C13230886, TIMSOLD REALTY INC.. TRREB
- C$3,325,0005 bd6 ba-- sqft2160 Aintree Ter, Oakville, ON L6J 5V6For SaleMLS ID #W13550008, Royal LePage Real Estate Services Ltd., Brokerage. TRREB
