Stunning, matured treed lot, south facing back yard with 100' fully backing onto Islington Golf Course! Has been Approved for severance, creating 2 lots measuring 50' x 121' each with 2025 survey and building plans. One of a very limited inventory of homes backing onto Islington Golf Course. In winter months, one can walk through the snowy drifts and quiet area. Become a member and walk to 'work' on the course. Rare opportunity! When it is gone, it is gone. Close to Islington Subway and buses, Rosethorn JS, first class amenities to explore. Being sold as land value only. Appointment required to walk property. No interior visits permitted.
For sale
Street View
C$3,499,000
55 Bywood Dr, Toronto, ON M9A 1M1
4beds
2baths
Single Family Residence
Built in ----
0.28 Acres Lot
$-- Zestimate®
C$--/sqft
C$-- HOA
What's special
Stunning matured treed lot
- 43 days |
- 28 |
- 0 |
Zillow last checked:
Listing updated:
Listed by:
RE/MAX PROFESSIONALS INC.
Source: TRREB,MLS®#: W13522438 Originating MLS®#: Toronto Regional Real Estate Board
Originating MLS®#: Toronto Regional Real Estate BoardFacts & features
Interior
Bedrooms & bathrooms
- Bedrooms: 4
- Bathrooms: 2
Heating
- Forced Air, Gas
Cooling
- Central Air
Features
- None
- Basement: Finished
- Has fireplace: Yes
Interior area
- Living area range: 1500-2000 null
Video & virtual tour
Property
Parking
- Total spaces: 6
- Parking features: Private Double
- Has garage: Yes
Features
- Has private pool: Yes
- Pool features: In Ground
- Has view: Yes
- View description: Golf Course
Lot
- Size: 0.28 Acres
- Features: Golf, Library, Park, Place Of Worship, School
- Topography: Flat
Details
- Additional structures: Shed, Fence - Full
- Parcel number: 074720017
Construction
Type & style
- Home type: SingleFamily
- Architectural style: Bungalow
- Property subtype: Single Family Residence
Materials
- Brick
- Foundation: Block
- Roof: Asphalt Shingle
Utilities & green energy
- Sewer: Sewer
Community & HOA
Community
- Security: Alarm System
Location
- Region: Toronto
Financial & listing details
- Annual tax amount: C$11,575
- Date on market: 7/4/2026
Price history
Price history is unavailable.
Public tax history
Tax history is unavailable.
Climate risks
Neighborhood: Princess
Nearby schools
GreatSchools rating
No schools nearby
We couldn't find any schools near this home.
- C$1,660,0003 bd2 ba-- sqft151 Perry Cres, Toronto, ON M9A1K8For Sale

- C$1,700,0003 bd2 ba-- sqft4 Winesap Pl, Toronto, ON M9A1M4For Sale

- C$3,249,9007 bd4 ba-- sqft35 Bywood Dr, Toronto, ON M9A1M1For Sale

- C$--5 bd2 ba1.8k sqft10 Greening Cres, Toronto, ON M9A1N8Off Market
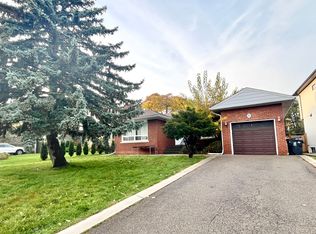
- C$1,449,0005 bd2 ba-- sqft53 Burrows Ave, Toronto, ON M9B4W8For Sale
- C$1,398,0007 bd4 ba-- sqft104 Great Oak Dr, Toronto, ON M9A1N5For Sale
- C$2,999,9985 bd4 ba-- sqft106 Rathburn Rd, Toronto, ON M9A1R7For Sale
- C$1,650,0004 bd2 ba-- sqft18 Orrell Ave, Toronto, ON M9A1J9For Sale
Similar homes
- C$3,499,0004 bd2 ba-- sqft9 Westmount Park Rd, Toronto, ON M9P 1R4For Sale
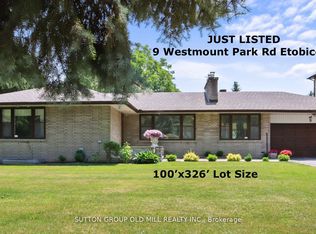 MLS ID #W13147660, SUTTON GROUP OLD MILL REALTY INC.. TRREB
 - C$2,250,0004 bd4 ba-- sqft1114 Kipling Ave, Toronto, ON M9B 3M5For SaleMLS ID #W13656620, RE/MAX PROFESSIONALS INC.. TRREB
- C$2,899,0004 bd3 ba-- sqft39 Yorkleigh Ave, Toronto, ON M9P 1Y3For Sale
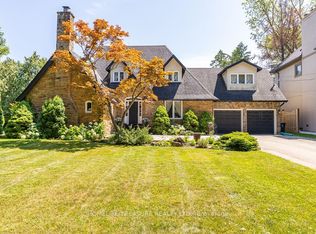 MLS ID #W13607952, HOMELIFE/TREASURE REALTY LTD.. TRREB
 - C$2,995,0004 bd4 ba-- sqft223 Riverside Dr, Toronto, ON M6S 4A8For Sale
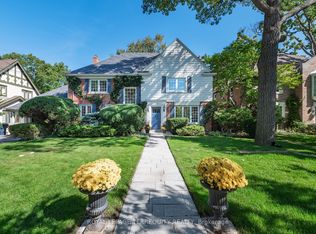 MLS ID #W13628856, ROYAL LEPAGE TERREQUITY REALTY. TRREB
 - C$1,998,0005 bd3 ba-- sqft23 Ravensbourne Cres, Toronto, ON M9A 2A9For SaleMLS ID #W13664108, RE/MAX PROFESSIONALS INC.. TRREB
- C$2,649,0005 bd3 ba-- sqft189 Edenbridge Dr, Toronto, ON M9A 3G7For SaleMLS ID #W13618726, RE/MAX PROFESSIONALS INC.. TRREB
- C$2,450,0004 bd3 ba-- sqft43 Braecrest Ave, Toronto, ON M9P 1Z6For SaleMLS ID #W13530214, KELLER WILLIAMS EDGE REALTY. TRREB
- C$3,498,0004 bd5 ba-- sqft461 Temagami Cres, Mississauga, ON L5H 1S9For SaleMLS ID #W13606766, SAM MCDADI REAL ESTATE INC.. TRREB
- C$3,295,0005 bd4 ba-- sqft176 Old Yonge St, Toronto, ON M2P 1P9For SaleMLS ID #C13455006, HARVEY KALLES REAL ESTATE LTD.. TRREB
- C$2,149,0004 bd3 ba-- sqft308 Oriole Pkwy, Toronto, ON M5P 2H5For SaleMLS ID #C13674848, ROYAL LEPAGE/J & D DIVISION. TRREB
- C$3,990,0004 bd3 ba-- sqft18 Brian Cliff Dr, Toronto, ON M3B 2G2For SaleMLS ID #C13500936, RE/MAX REALTRON BARRY COHEN HOMES INC.. TRREB
- C$1,799,0005 bd3 ba-- sqft36 Riverdale Dr, Toronto, ON M9V 2T3For SaleMLS ID #W13633170, HOMELIFE FRONTIER REALTY INC.. TRREB
- C$3,799,0004 bd4 ba-- sqft181 Bayview Heights Dr, Toronto, ON M4G 2Z1For SaleMLS ID #C13217582, RE/MAX ULTIMATE REALTY INC.. TRREB
- C$3,490,0006 bd7 ba-- sqft92 Proctor Ave, Markham, ON L3T 1M7For SaleMLS ID #N13460396, RE/MAX REALTRON REALTY INC.. TRREB
- C$3,800,0004 bd4 ba-- sqft11741 Cold Creek Rd, Vaughan, ON L0J 1C0For SaleMLS ID #N13556072, RE/MAX PARAMOUNT REALTY. TRREB
- C$2,950,0005 bd3 ba-- sqft25 Vernham Ct, Toronto, ON M2L 2B3For SaleMLS ID #C13586588, RE/MAX REALTRON REALTY INC.. TRREB
- C$2,999,0006 bd5 ba-- sqft9 Annis Rd, Toronto, ON M1M 2Y8For SaleMLS ID #E13647348, RE/MAX PROFESSIONALS INC.. TRREB
- C$3,450,0003 bd3 ba-- sqft17 Denham Dr, Richmond Hill, ON L4C 6H6For SaleMLS ID #N12989286, RE/MAX REALTRON REALTY INC.. TRREB
- C$2,199,0005 bd4 ba-- sqft246 Ellis Ave, Toronto, ON M6S 2X2For SaleMLS ID #W13622026, SUTTON GROUP-ADMIRAL REALTY INC.. TRREB
- C$3,900,0007 bd3 ba-- sqft380 Spadina Rd, Toronto, ON M5P 2V9For SaleMLS ID #C13452232, REVEL Realty Inc., Brokerage. TRREB
