Welcome to 181 Bayview Heights Dr, a stunning 4-bedroom, 4-bathroom family home nestled on an expansive 56x125ft lot in a highly desirable Bennington Heights neighbourhood. This beautifully maintained property features a spacious layout perfect for both entertaining and everyday living. The main floor showcases spacious family, living, dining rooms, a private home office, and a convenient bedroom backing onto the beautiful pool and patio. The gourmet kitchen is a chef's dream, featuring granite counters, a Wolf gas stove/oven, Sub-Zero fridge, built-in dishwasher and microwave, and custom cabinetry. All seamlessly connected to a bright family room space with walkout access to the beautifully landscaped backyard featuring a large salt water pool and patio perfect for summer gatherings or quiet evenings outdoors. Upstairs, you'll find three generously sized bedrooms, including a serene primary suite complete with a 5-piece ensuite and ample closet space. The finished basement level offers excellent flexibility with space for a gym, recreation area, or extra bedroom, along with abundant storage. Bennington Heights is renowned for its peaceful ambiance, characterized by winding streets, cul-de-sacs, and lush ravine surroundings. The neighbourhood's natural boundaries are the Don River Valley and Moore Park Ravine, offering residents a sense of seclusion and tranquility. It is celebrated for its sense of community, access to top-ranked schools, and natural surroundings. Residents enjoy scenic walking trails, nearby parks, and quick access to Bayview's shops and restaurants. With a generous lot, functional layout, and incredible location, 181 Bayview Heights Dr offers the ideal setting to call home.
For sale
C$3,599,000
181 Bayview Heights Dr, Toronto, ON M4G 2Z1
4beds
4baths
Single Family Residence
Built in ----
7,007 Square Feet Lot
$-- Zestimate®
C$--/sqft
C$-- HOA
What's special
Private home officeGourmet kitchenGranite countersSub-zero fridgeBuilt-in dishwasher and microwaveCustom cabinetryBeautifully landscaped backyard
- 37 days
- 11
- 0
Zillow last checked:
Listing updated:
Listed by:
RE/MAX ULTIMATE REALTY INC.
Source: TRREB,MLS®#: C13778594 Originating MLS®#: Toronto Regional Real Estate Board
Originating MLS®#: Toronto Regional Real Estate BoardFacts & features
Interior
Bedrooms & bathrooms
- Bedrooms: 4
- Bathrooms: 4
Heating
- Forced Air, Gas
Cooling
- Central Air
Features
- Flooring: Carpet Free
- Basement: Finished
- Has fireplace: Yes
- Fireplace features: Family Room, Natural Gas
Interior area
- Living area range: 2500-3000 null
Property
Parking
- Total spaces: 3
- Parking features: Front Yard Parking, Private, Garage Door Opener
- Has garage: Yes
Features
- Stories: 2
- Patio & porch: Patio, Porch, Enclosed
- Exterior features: Landscaped
- Has private pool: Yes
- Pool features: In Ground, Salt Water, Outdoor Pool
- Has view: Yes
- View description: Pool
Lot
- Size: 7,007 Square Feet
- Features: Fenced Yard, School, School Bus Route, Park
Details
- Additional structures: Shed
- Parcel number: 103930098
Construction
Type & style
- Home type: SingleFamily
- Property subtype: Single Family Residence
Materials
- Stucco (Plaster), Concrete
- Foundation: Concrete
- Roof: Asphalt Shingle
Utilities & green energy
- Sewer: Sewer
Community & HOA
Location
- Region: Toronto
Financial & listing details
- Annual tax amount: C$15,888
- Date on market: 9/14/2026
Price history
Price history is unavailable.
Public tax history
Tax history is unavailable.
Climate risks
Neighborhood: Leaside
Nearby schools
GreatSchools rating
No schools nearby
We couldn't find any schools near this home.
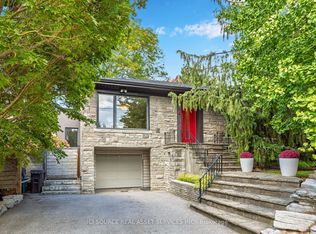


Similar homes
- C$3,499,9004 bd3 ba-- sqft4 Abrams Pl, Toronto, ON M2L 1W8For Sale
 MLS ID #C13876718, FOREST HILL REAL ESTATE INC.. TRREB
 - C$2,949,0003 bd4 ba-- sqft30 Edgewood Cres, Toronto, ON M4W 3A9For Sale
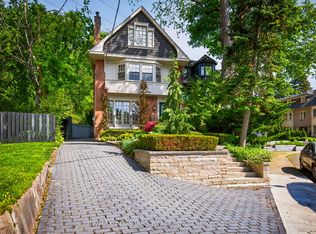 MLS ID #C13782296, RE/MAX ALL-STARS REALTY INC.. TRREB
 - C$3,895,0004 bd5 ba-- sqft11 Mead Ct, Toronto, ON M2L 2A5For Sale
 MLS ID #C13790060, RE/MAX REALTRON REALTY INC.. TRREB
 - C$3,388,8885 bd7 ba-- sqft1 Versailles Ct, Toronto, ON M3B 2A8For Sale
 MLS ID #C13695468, RE/MAX ULTIMATE REALTY INC.. TRREB
