Nestled in one of East York's most desirable and evolving neighbourhoods, this charming bungalow at 64 Nesbitt Dr offers an exceptional opportunity for builders, renovators, and end-users alike. Surrounded by newly built custom homes and mature tree-lined streets, this property is perfectly positioned for those looking to build their dream home just minutes from Downtown Toronto or renovate and enjoy the warmth and character of the existing residence. Located directly across from a beautiful park and green space, the home offers a peaceful family-friendly setting with easy access to walking trails, playgrounds, and outdoor recreation. Enjoy the convenience of nearby shopping, restaurants, cafes, schools, and everyday amenities, all within a thriving and rapidly transforming community. Commuters will appreciate the unbeatable proximity to the Don Valley Parkway, TTC transit routes, and quick access to the downtown core, making this location ideal for professionals and families alike. The detached one-car garage is currently configured as a charming artist's studio, offering flexible additional space, and can easily be converted back to a traditional garage if desired. Whether you envision a stunning custom build or restoring this lovely bungalow to its full potential, this is a rare opportunity to invest in one of Toronto's most up-and-coming neighbourhoods.
For sale
C$1,250,000
64 Nesbitt Dr, Toronto, ON M4W 2G3
4beds
2baths
Single Family Residence
Built in ----
3,648 Square Feet Lot
$-- Zestimate®
C$--/sqft
C$-- HOA
What's special
- 152 days
- 96
- 6
Zillow last checked:
Listing updated:
Listed by:
ROYAL LEPAGE REAL ESTATE SERVICES LTD.
Source: TRREB,MLS®#: C13165326 Originating MLS®#: Toronto Regional Real Estate Board
Originating MLS®#: Toronto Regional Real Estate BoardFacts & features
Interior
Bedrooms & bathrooms
- Bedrooms: 4
- Bathrooms: 2
Heating
- Forced Air, Gas
Cooling
- Central Air
Features
- Primary Bedroom - Main Floor
- Basement: Finished,Full
- Has fireplace: No
- Fireplace features: Other
Interior area
- Living area range: 700-1100 null
Property
Parking
- Total spaces: 5
- Parking features: Garage
- Has garage: Yes
Features
- Pool features: None
- Has view: Yes
- View description: Garden
Lot
- Size: 3,648 Square Feet
- Features: Rectangular Lot
Details
- Parcel number: 103931333
Construction
Type & style
- Home type: SingleFamily
- Architectural style: Bungalow
- Property subtype: Single Family Residence
Materials
- Brick
- Foundation: Poured Concrete
- Roof: Asphalt Shingle
Utilities & green energy
- Sewer: Sewer
Community & HOA
Location
- Region: Toronto
Financial & listing details
- Tax assessed value: C$860,000
- Annual tax amount: C$6,485
- Date on market: 5/23/2026
Price history
Price history is unavailable.
Public tax history
Tax history is unavailable.
Climate risks
Neighborhood: Leaside
Nearby schools
GreatSchools rating
No schools nearby
We couldn't find any schools near this home.


Similar homes

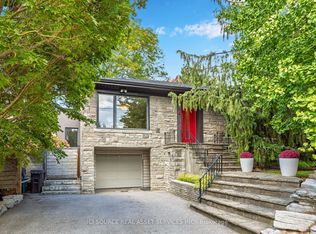
- C$1,299,0004 bd2 ba-- sqft39 Thurston Rd, Toronto, ON M4S 2V8For Sale
 MLS ID #C14103640, RE/MAX HALLMARK REALTY LTD.. TRREB
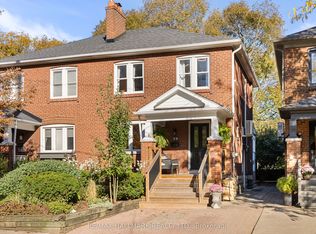
 - C$1,279,0004 bd4 ba-- sqft228 Browning Ave, Toronto, ON M4K 1X2For Sale
 MLS ID #E14096840, HOMELIFE/MIRACLE REALTY LTD. TRREB
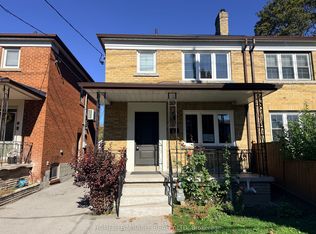
 - C$1,249,9003 bd2 ba-- sqft26 Arundel Ave, Toronto, ON M4K 3A2For Sale
 MLS ID #E14098818, UNION REALTY BROKERAGE INC.. TRREB
 - C$1,275,0003 bd2 ba-- sqft714 Merton St, Toronto, ON M4S 1B8For Sale
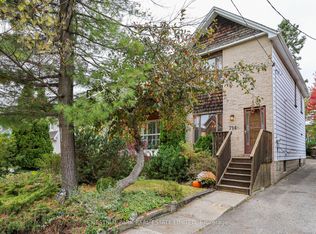 MLS ID #C14084812, CHESTNUT PARK REAL ESTATE LIMITED. TRREB
